ADAPTABLE BY NATURE
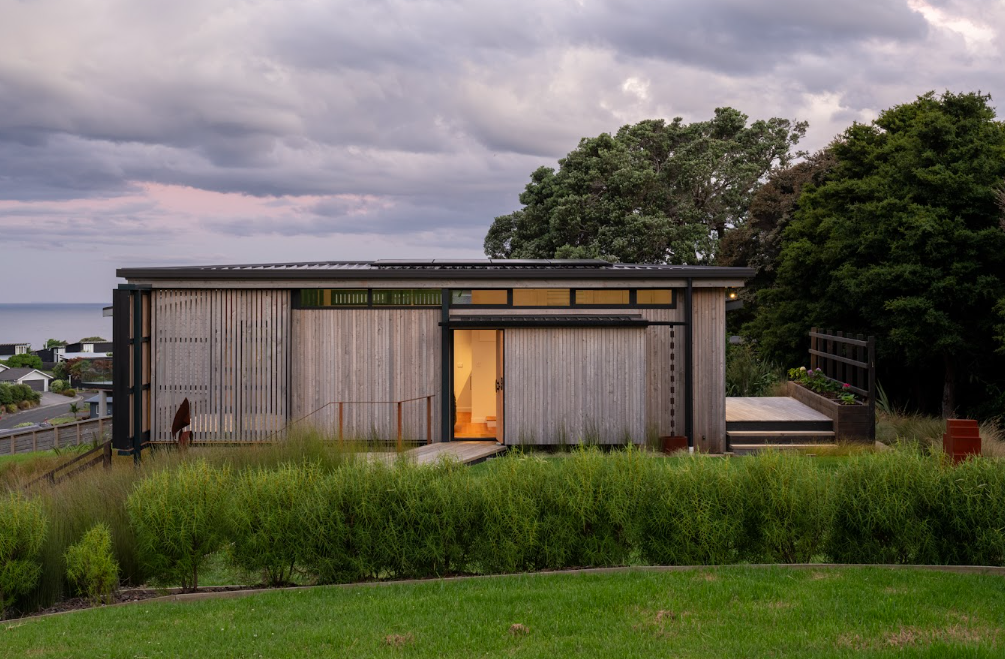
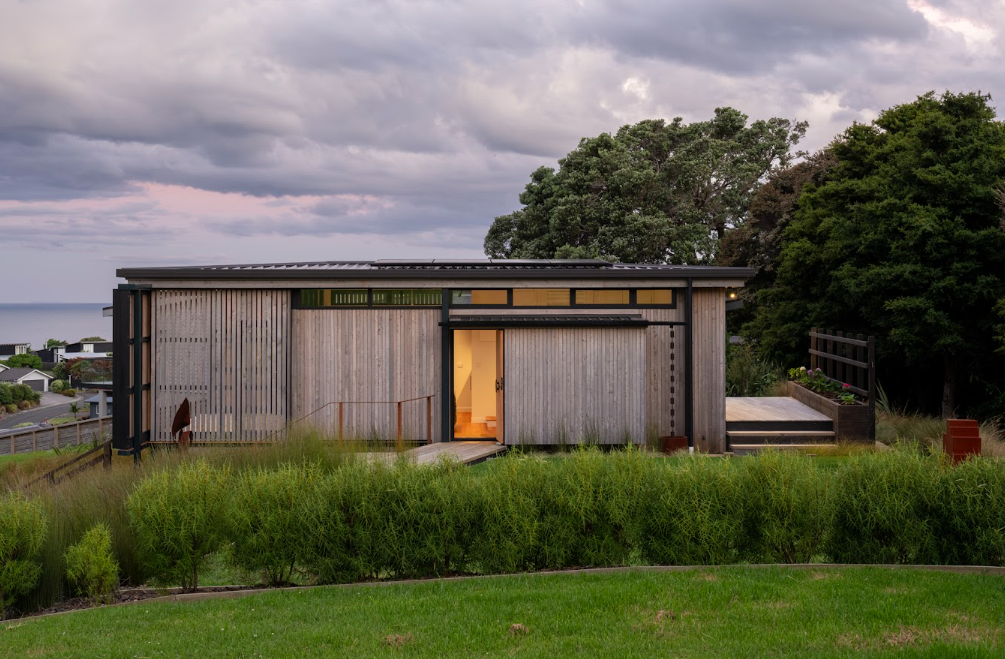
Conceived as the first phase of a carefully planned coastal development overlooking Bream Bay, Langs Beach Studio is a modest yet highly considered design by HB Architecture.
Photos Simon Devitt
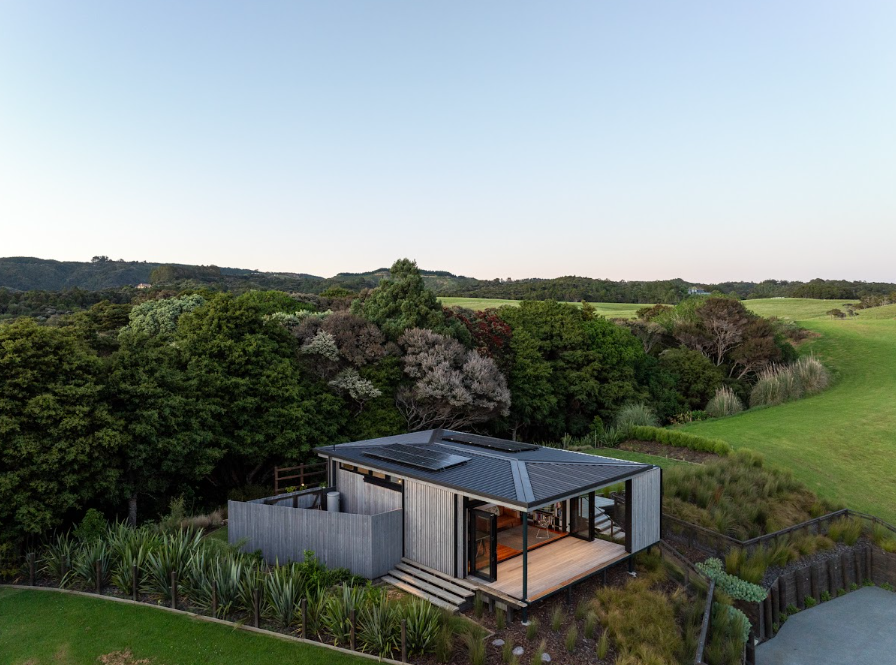
From the outset, the vision for the project was shaped by its surroundings. The site, fully planted in native flora and long grasses, creates a sense of home that extends beyond the building itself, embedding the studio within its coastal context.
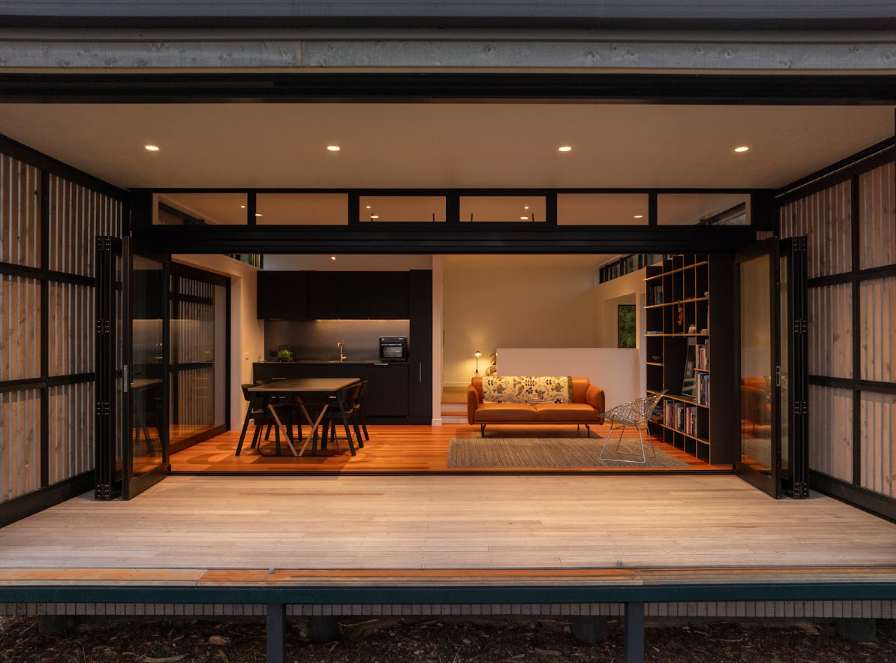
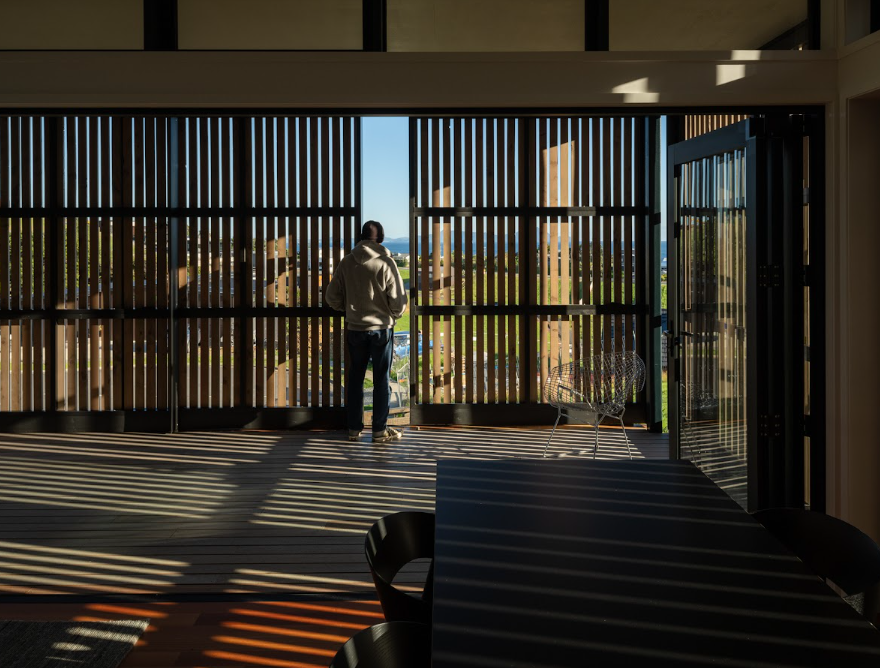
The brief called for a compact shelter to support easy, adaptable living, closely connected to both land and view. With approximately 60m² of enclosed space and a 22m² deck, it responds to wind, rain, shifting sun, and summer breezes — opening generously to the environment or closing protectively as conditions change. In this way, the building moves with the seasons, remaining comfortable year-round.
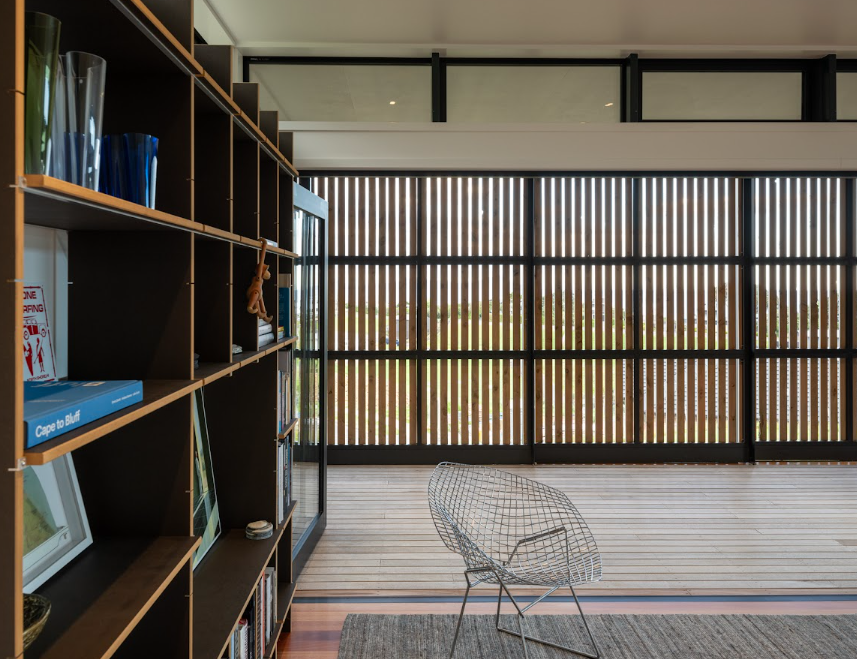
Inside, a subtle change in level defines the layout. The upper portion contains the bedroom and bathroom, compressed and intimate in scale, while the lower level opens into a higher stud living, dining, and kitchen space oriented toward the expansive views of Bream Bay. This transition from compression to openness continues throughout, from the sheltered low-pitch entry to the open living area and into a quiet reading nook.
This sense of flexibility is further expressed through a system of sliding timber batten screens that wrap the verandah and glazed openings. When closed, the space becomes sheltered and contained, extending the living space; when drawn open, the building expands outward, blurring the boundary between inside and out. Large hinged doors to the south add another layer of adaptability, creating a building envelope that can be reconfigured.
Material choices reinforce this connection to place. Locally sourced timber, including Lawson cypress cladding and saligna gum decking and flooring, sits alongside steel roofing, aluminium joinery, and painted interiors. Designed to withstand the coastal environment, the materials are both robust and quietly expressive, weathering over time in response to their surroundings.
Within a compact footprint, thoughtful details maximise usability – internal doors double as screens, openings are carefully positioned for light and ventilation, and interior space is used with precision.
Recognised as a Finalist for Small Home of the Year 2026, Langs Beach Studio demonstrates that whether small or large, HB Architecture’s approach remains the same: to create spaces that enhance living and belong to the land.