SHAPED BY THE SHORE
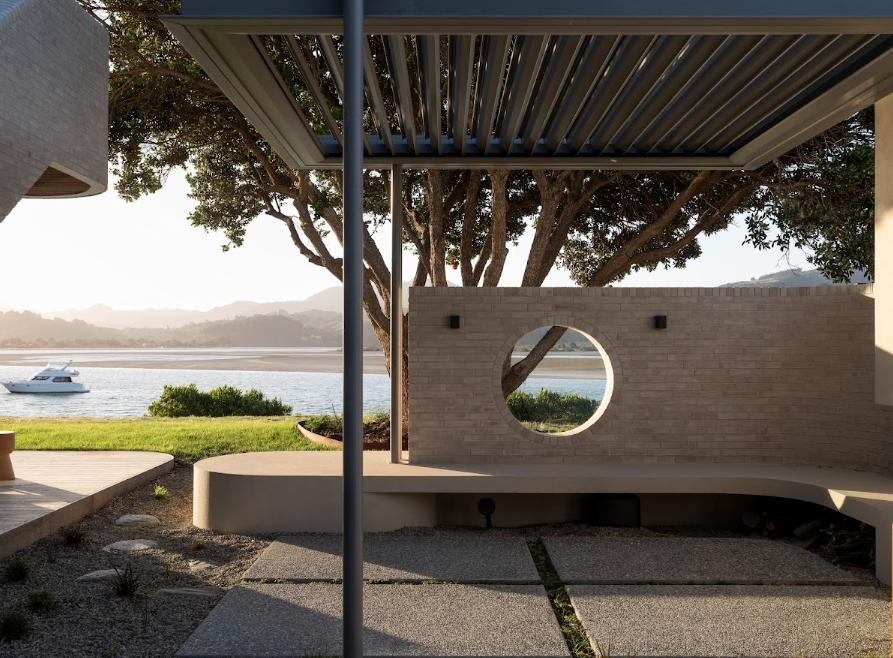
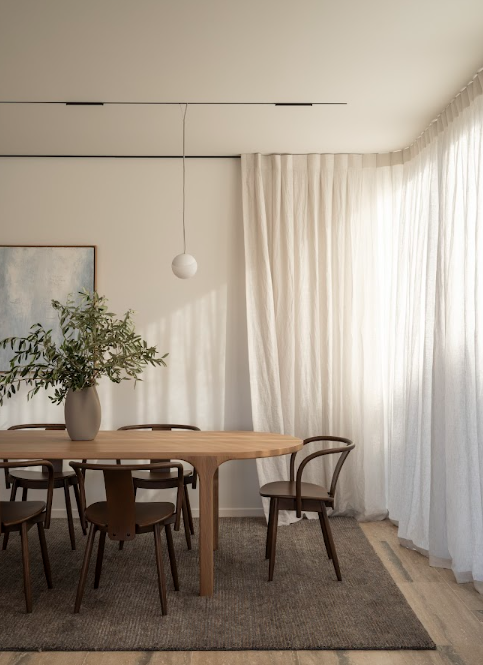
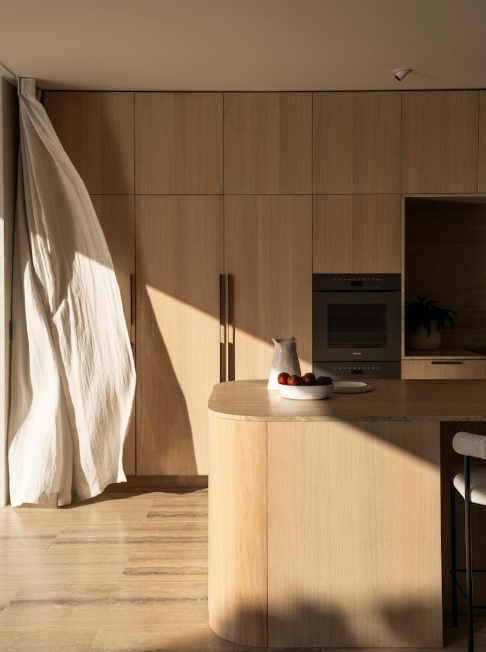
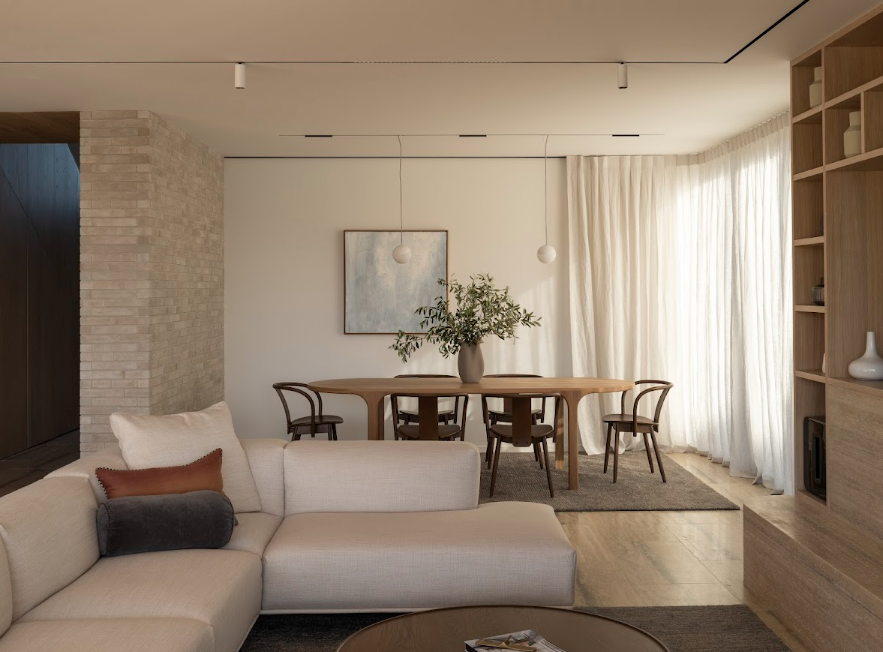
Tucked at the northern end of Omaha Beach, Sandtrap is a sculptural home that draws its identity from the very landscape it inhabits – sand, sea, and the ever-shifting light of the coast.
Photos David Straight
Designed by Lloyd Hartley Architects and brought to life by Dysart Construction and Coleman & Co Interiors, Sandtrap is built around the complexity of togetherness. At 380 square metres, it was conceived to comfortably host anywhere from two to fourteen people – a legacy project conceived for generations to share.
The challenge was considerable. A tight coastal site demanded a design that could simultaneously offer shelter from prevailing winds, capture panoramic views in multiple directions, and create both communal and private spaces within a single cohesive form. The result is a home that achieves all of this through careful planning and a boldly sculptural architectural language.
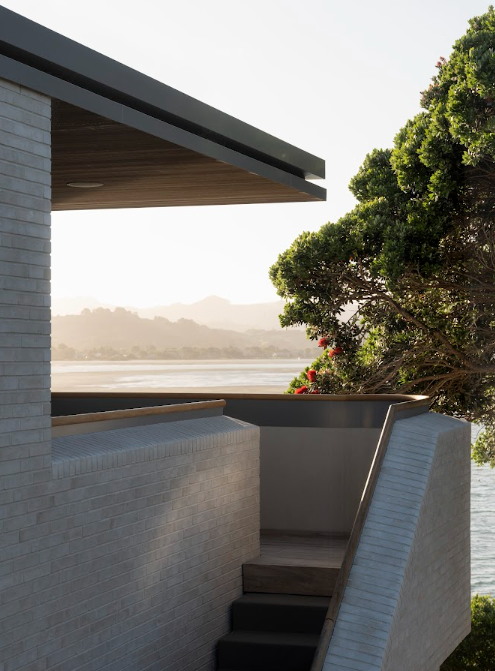
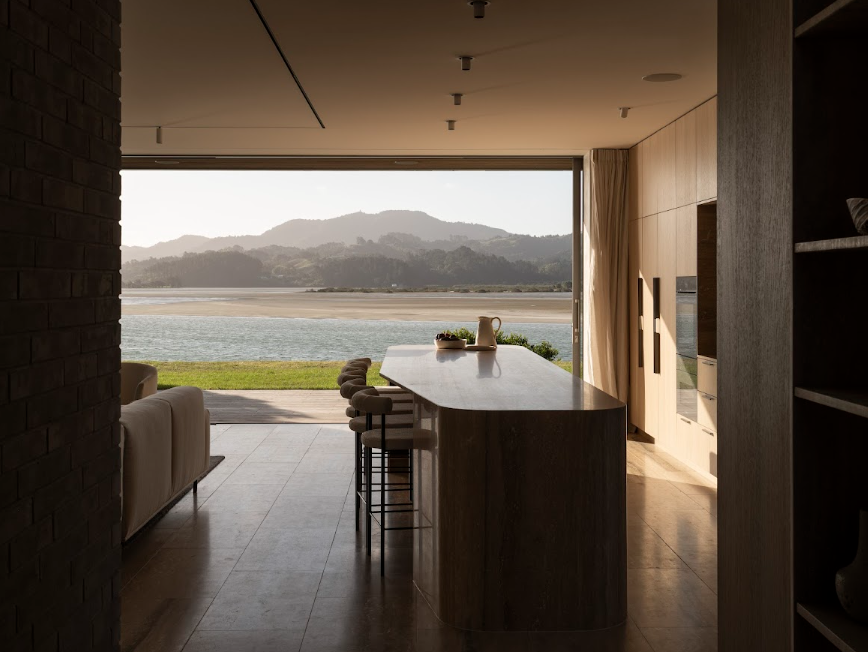
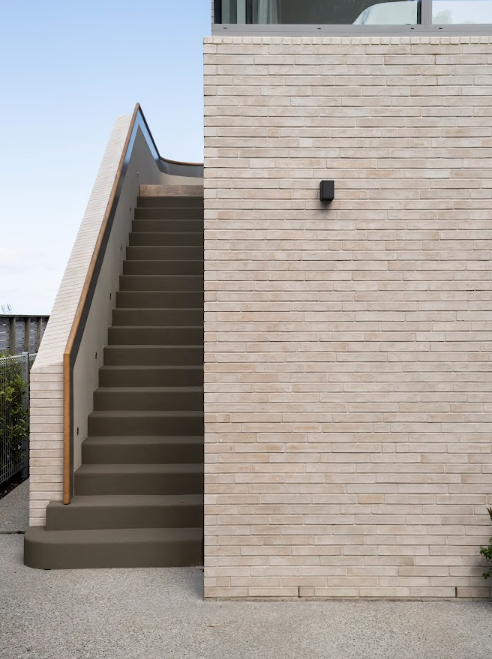
Views have been deliberately framed and sequenced throughout the build. To the east, the eye is drawn across Omaha Beach and toward the entrance of Whāngaetau Harbour. To the north, the Omaha Shorebird Sanctuary stretches out in quiet abundance. To the west, the estuary opens toward Point Wells and Whāngaetau – a constantly changing coastal panorama that shifts with the tide. Dual softened curves frame the entry and double-height space beyond, while twin sculpted terraces and stairways face outward toward the views, descending to meet a protected north-facing courtyard – sheltered, sun-soaked, and central to the life of the home.
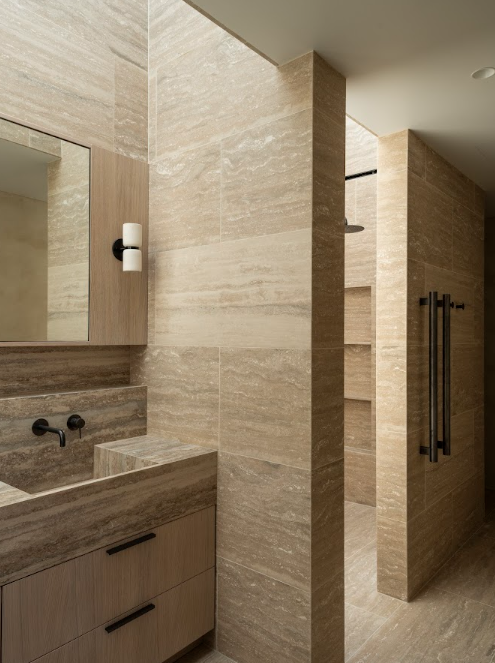
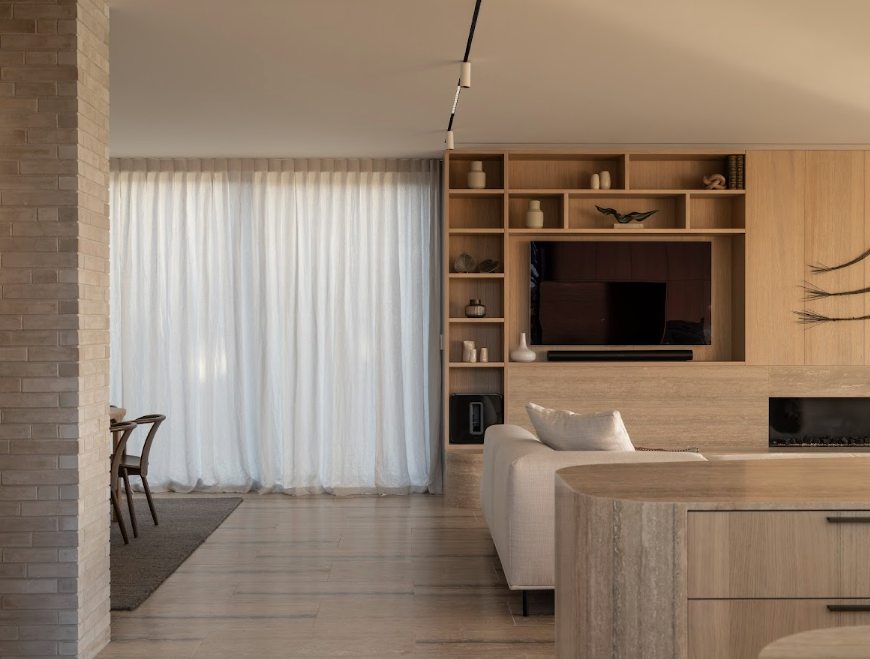
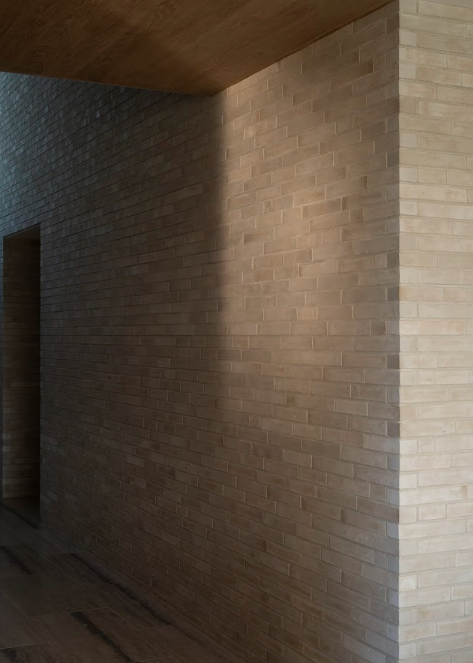
The material palette was resolved early and held firmly throughout. A New Zealand-made light sand-coloured brick was selected for its tonal relationship to the site, its durability in a harsh coastal environment, and its low maintenance qualities. Laid in a random bond pattern, it gives the exterior a soft, granular quality that feels genuinely of its place. The remaining materials – stained cedar, sandstone grey roofing, champagne-anodised aluminium joinery, travertine and whitewashed oak – were chosen to resonate gently with the brick rather than compete with it, resulting in a palette that is subtle, sophisticated, and entirely coherent.
Nothing has been left as an afterthought. Downpipes and gutters are carved into the building rather than applied to its surface, bringing intention to every functional detail. Inside, cabinetry and surfaces – from balustrades and handrails to the kitchen island featuring a stone benchtop by Italian Stone – carry the same rounded softness as the exterior form, while colouration continues to reflect the surroundings with sandy, natural tones set against pops of white and natural stone.
With two living areas across two levels, an open-plan scullery that doubles as a sunlit servery leading outdoors, and two coastal-facing terraces with cantilevered roofs, Sandtrap delivers not just a variety of outlooks but a true and lasting connection to the sea. It is a home that understands how families actually move through space – together and apart, loud and quiet – and has been designed to hold all of it.
Intention is evident in every curve, every material choice, and every carefully considered view.