EVERY DAY A HOLIDAY
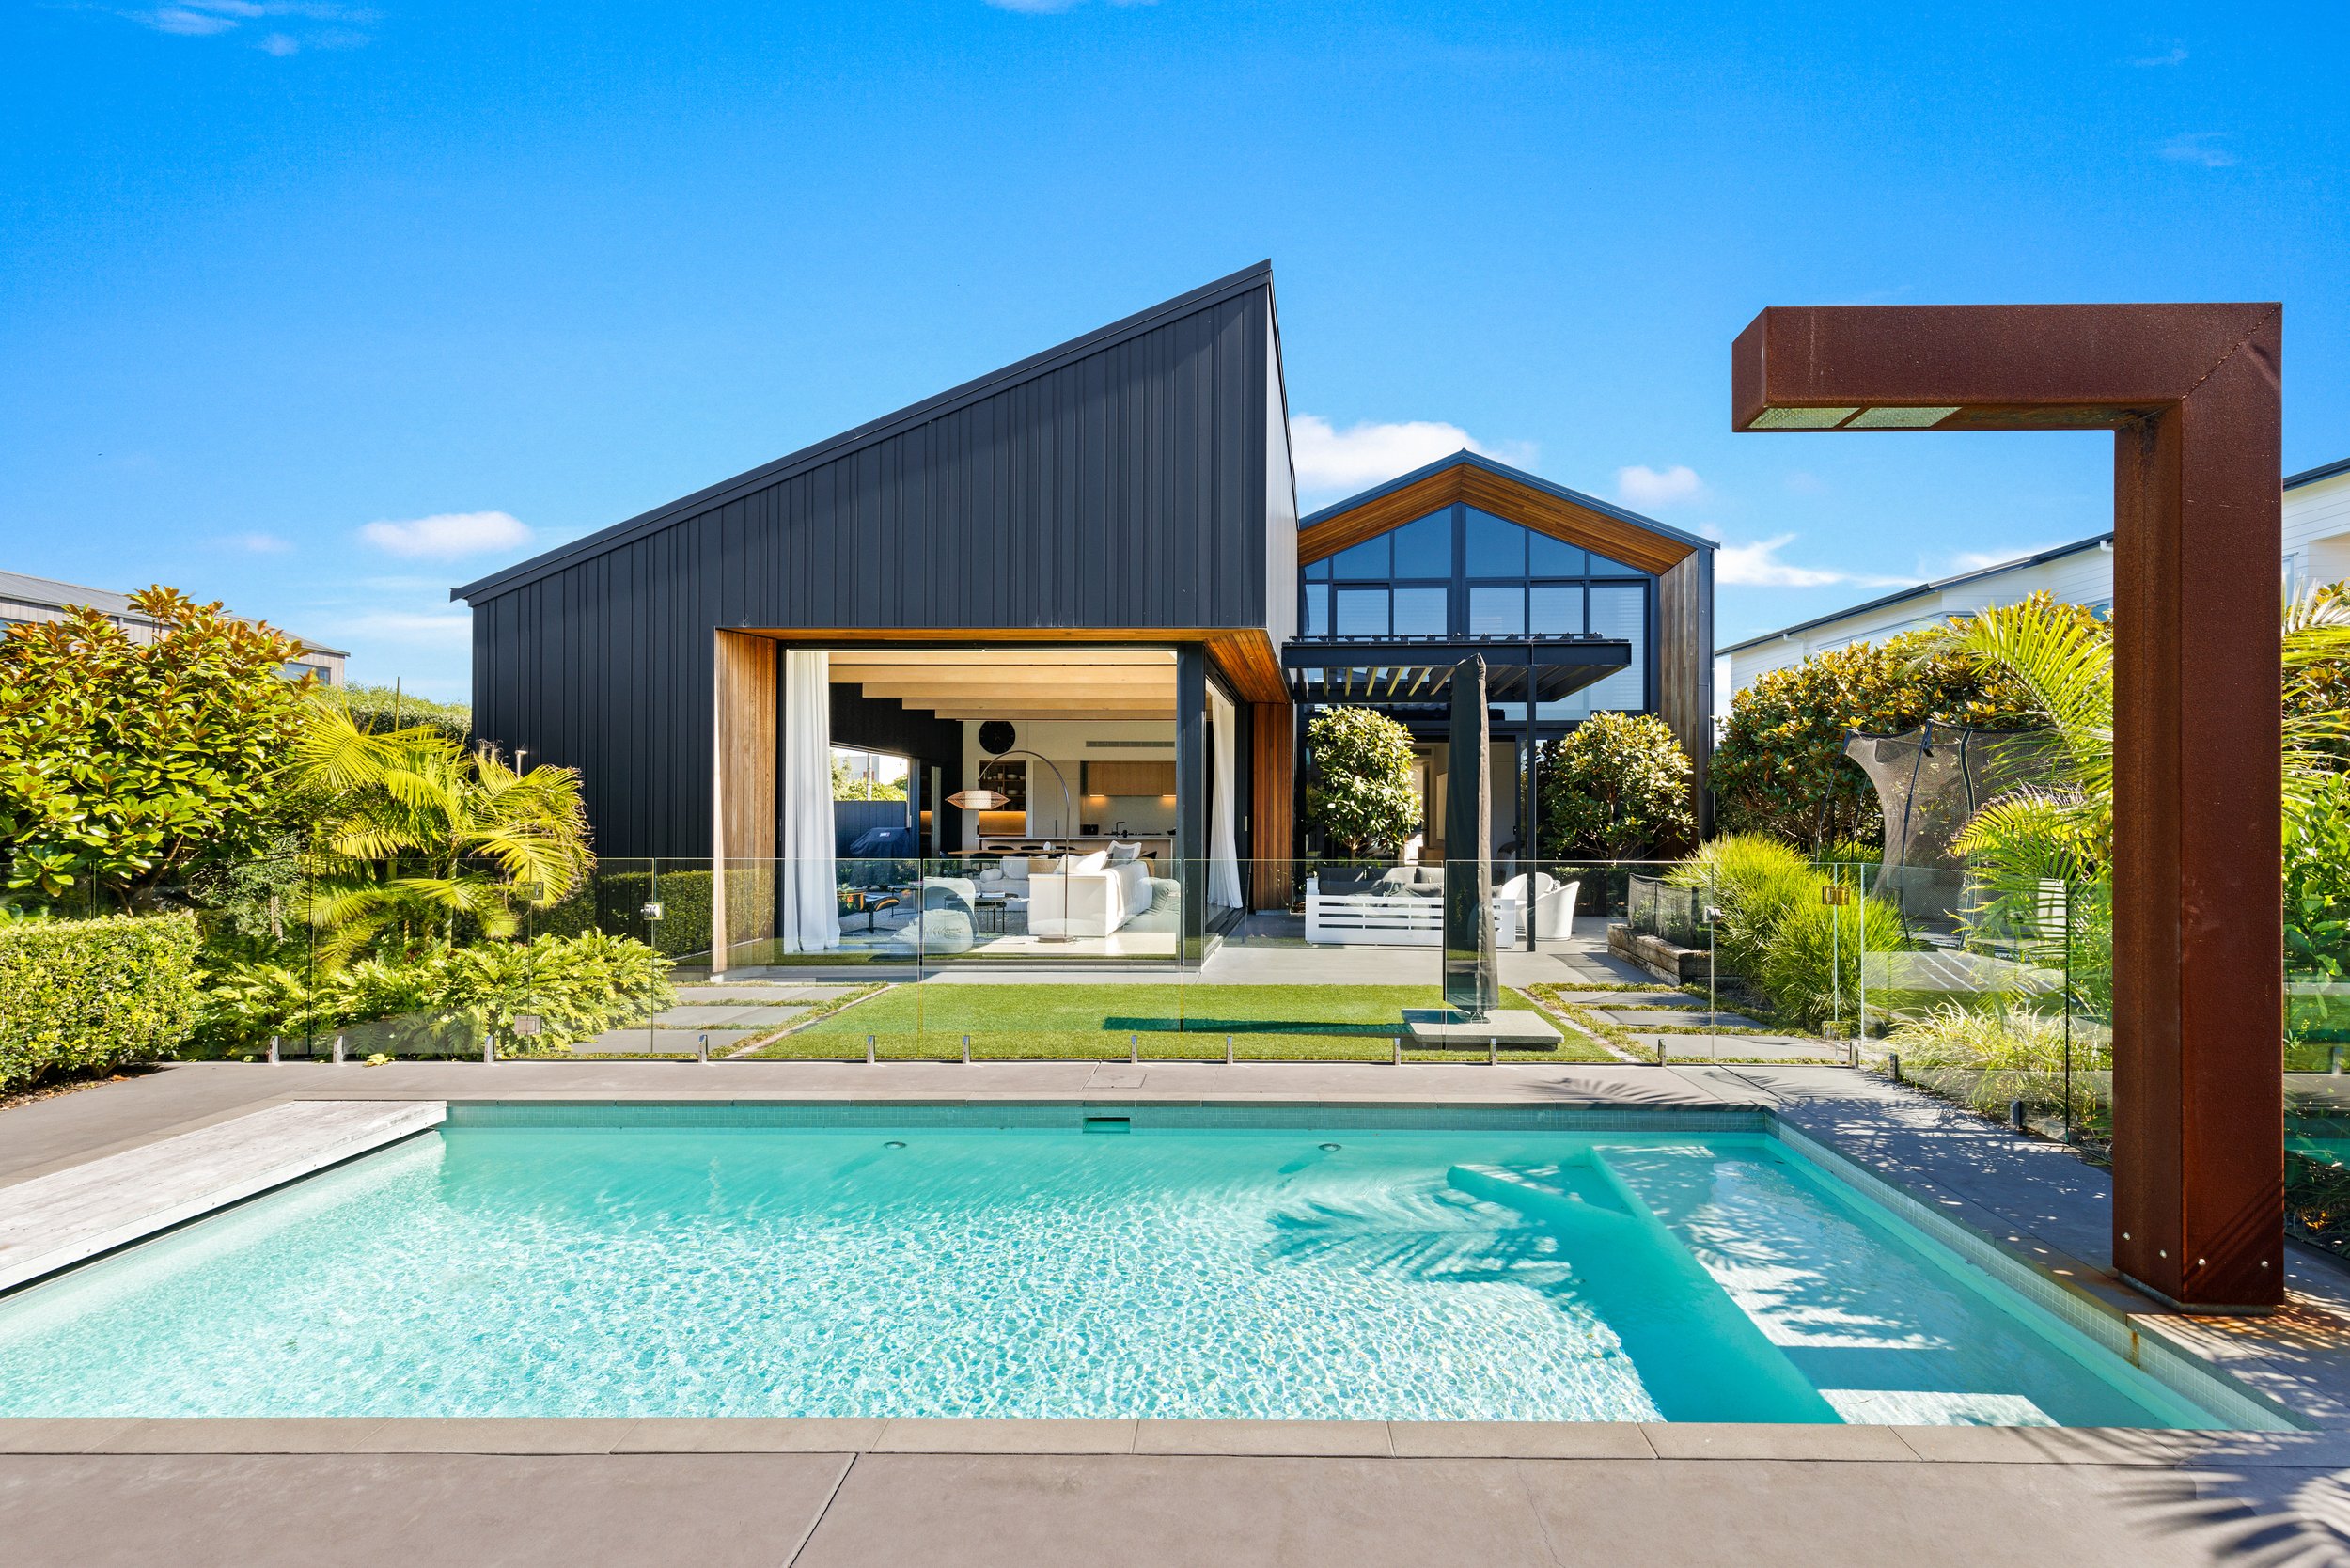
A second collaboration between the same clients, architects, and builders captures the formality of a permanent home and the casualness of a holiday house in the heart of Omaha.
Leuschke Group Architects and Brackenridge Builders were once again brought together by the clients, a partnership stretching back to the late 1980s and responsible for some of Omaha's most iconic homes. For this build, the brief was clear from the outset: capture a genuine recreational feeling, both inside and out, with effortless movement between the two.
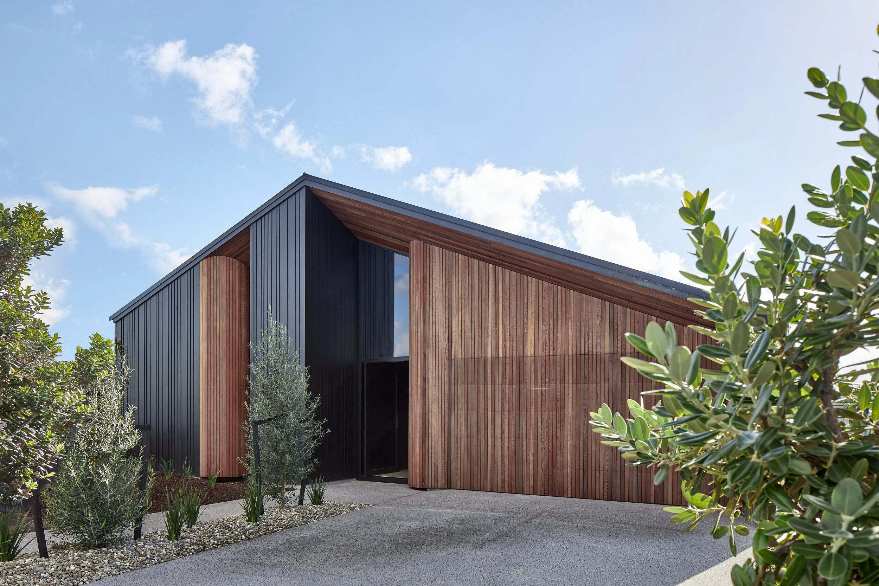
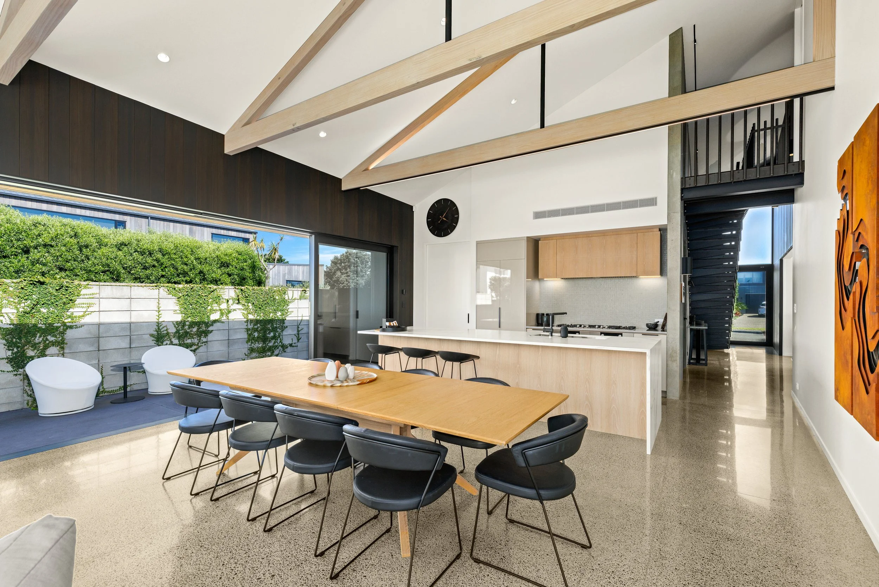
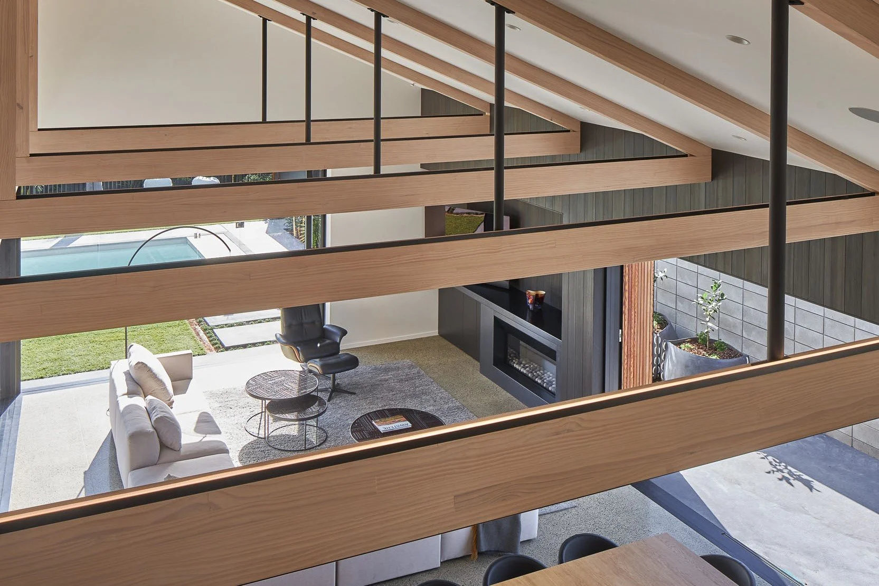
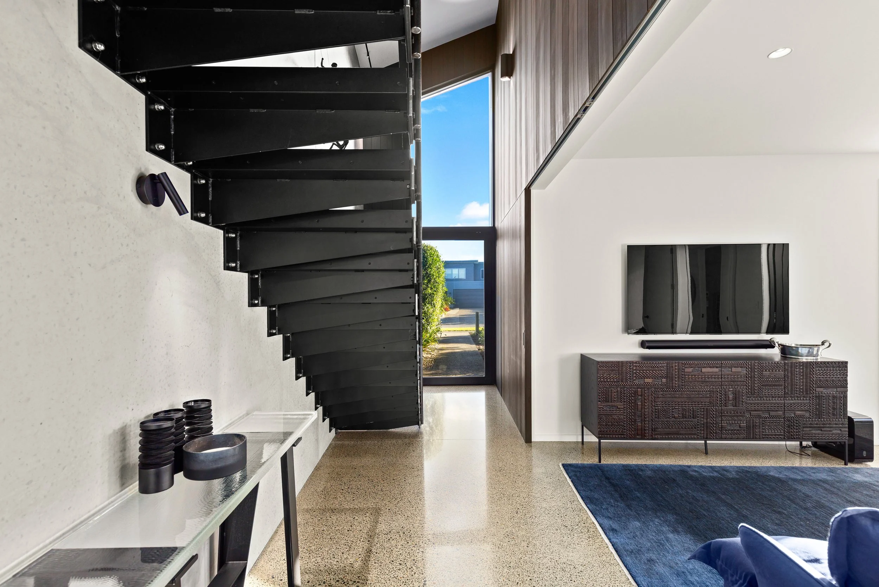
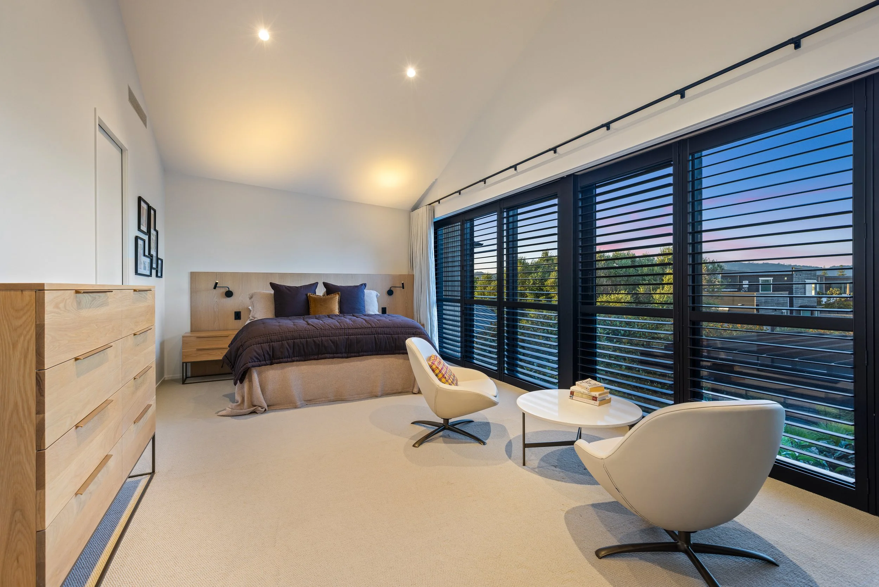
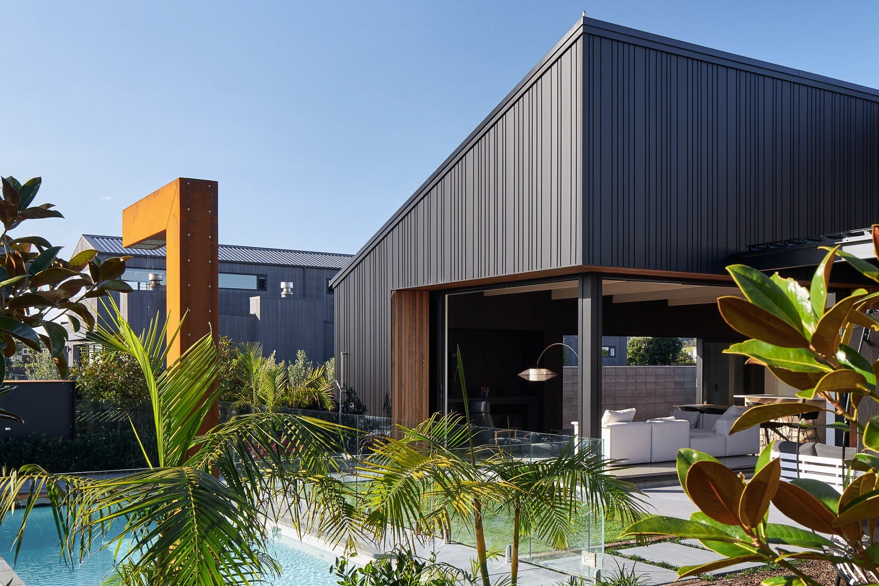
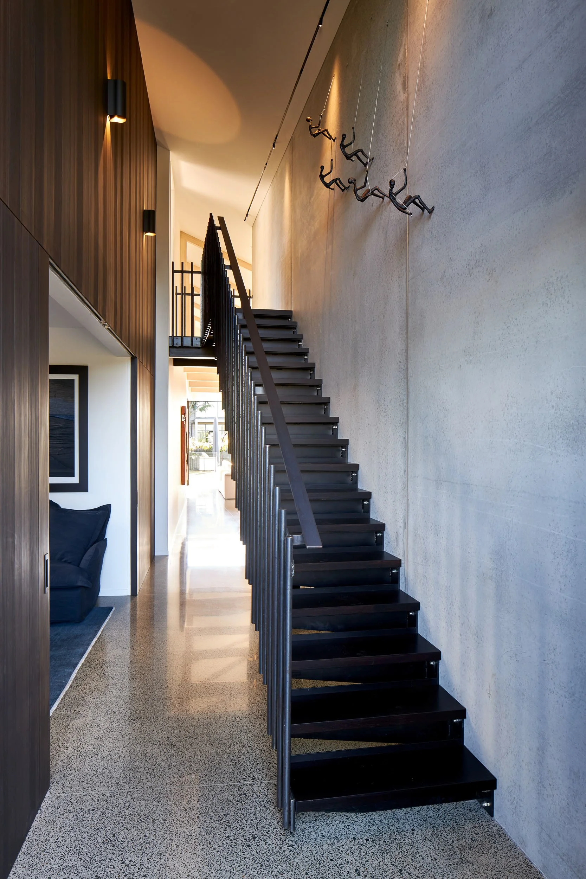
From the street, the house reads as deceptively simple – a strong, considered façade curving gently into a recessed front door, offering little hint of the architectural complexity within. What looks like a straightforward gabled roof form is, in fact, a sophisticated structural move, angled from the front entry through to the living room and shaping a dramatic internal sequence. An open staircase rises to a master bedroom that looks directly down over the double-height living space below, while the remaining three bedrooms cluster around a second, more casual living room, creating separation alongside space to come together.
Designed with long stays in mind rather than fleeting weekends, the home comfortably accommodates any combination of the multigenerational family in residence at once – Mum, Dad, the kids, and grandchildren included. Every bedroom comes with its own ensuite, plus a guest powder room, echoing the quiet indulgence of a quality resort rather than a typical family bach.
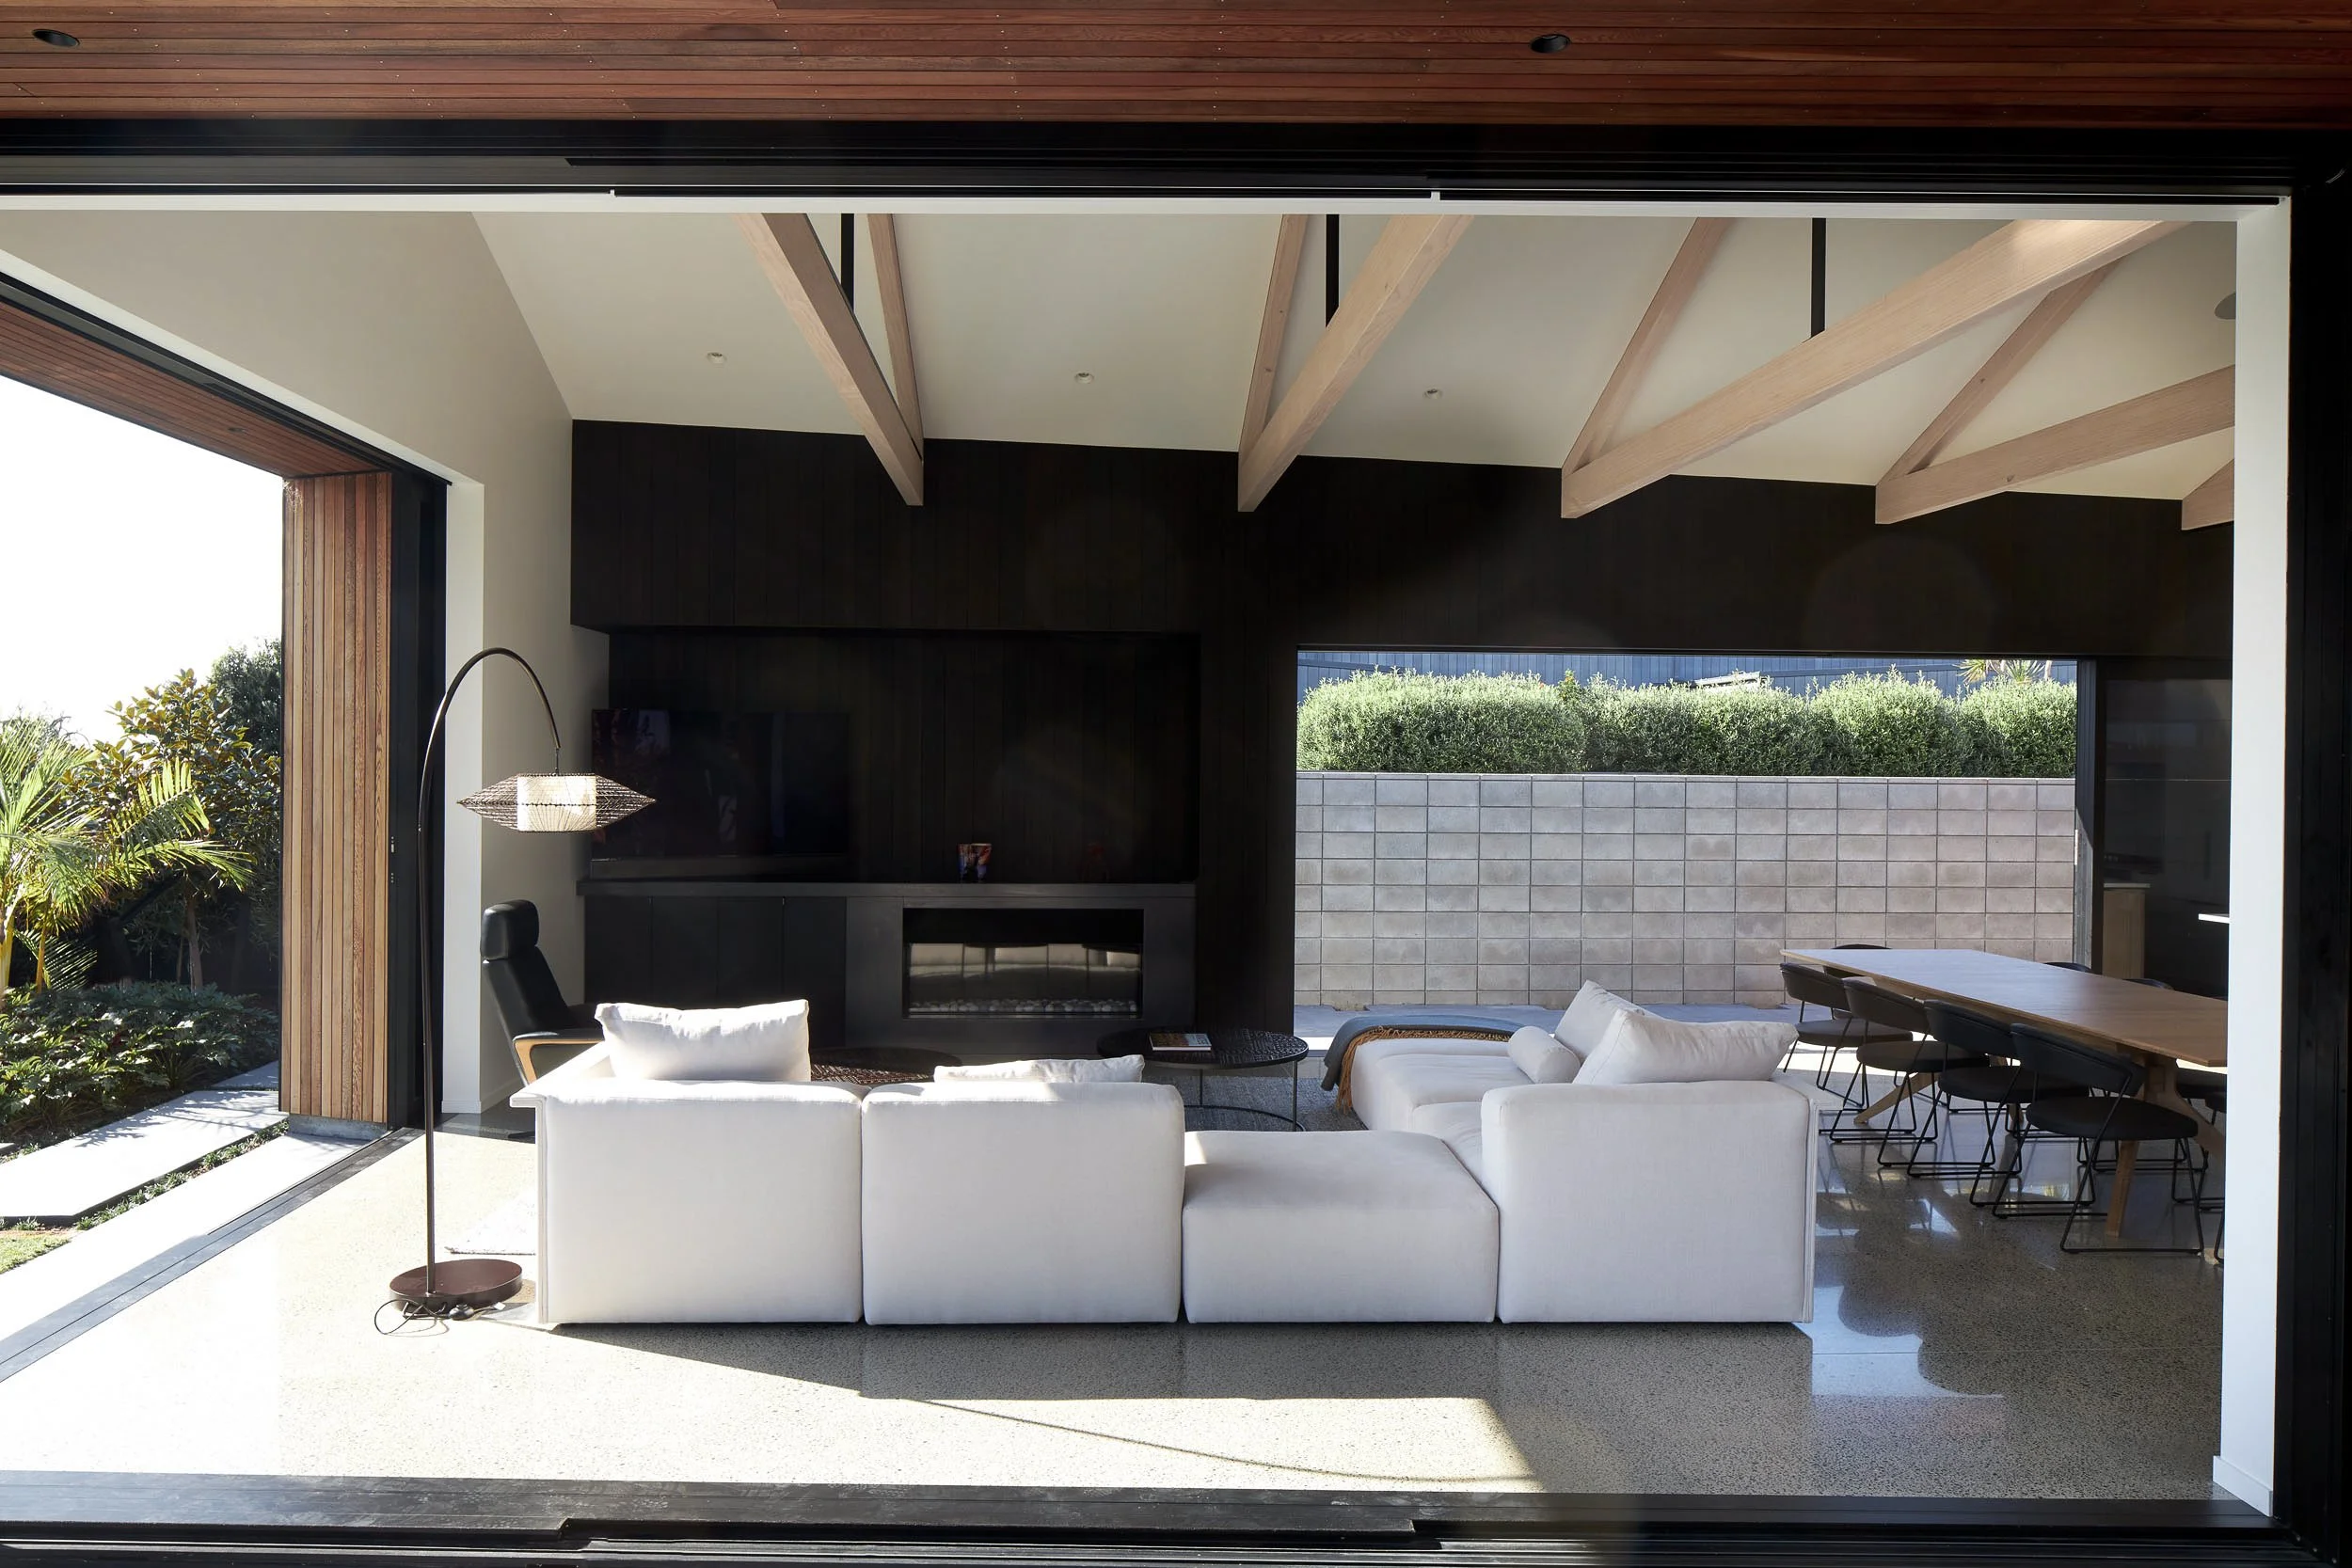
That resort feel continues through the open kitchen, dining and living areas, where full glass stacker doors slide back into pocket cavities to dissolve the line between indoors and out. Beyond the interior spaces, the home's material palette does much of the quiet work outside too – random-width vertical aluminium cladding pairs with natural-finish shiplap cedar soffits for a clean, durable coastal finish, while a grain-matched flush-mount garage door keeps the façade streamlined. Inside, Abodo timber wall panelling lines the central passageway, chosen for its durability, alongside exposed trusses, and polished concrete floors that bring warmth and texture to an otherwise robust, low-maintenance material palette – including Nu Wall powder-coated aluminium cladding and Colorsteel Max roofing, guttering and downpipes.
Hemmed in by neighbouring properties on three sides, the landscape design leans on boundary planting to create privacy and shelter from the wind. A contained morning courtyard faces east, offering a private, sheltered start to the day, its high masonry walls now softened by rich green creeper. To the north, a pool framed by lawn and lush tropical planting anchors the outdoor living, while the western courtyard – complete with adjustable louvres, an outdoor fireplace, and barbecue area – is made for long afternoon drinks in the sun.
The result is a home that balances complexity with restraint: a considered, low-maintenance build with genuine architectural presence, built to support everyday family life while still feeling like a holiday from arrival.