LIVING IN THE LANDSCAPE
P h o t o s B r i j a n a C a t o
On the Matakana Coast, where rolling pasture meets the water, a 19-hectare estate demonstrates what happens when architecture, landscape and self-sufficiency come together as one.
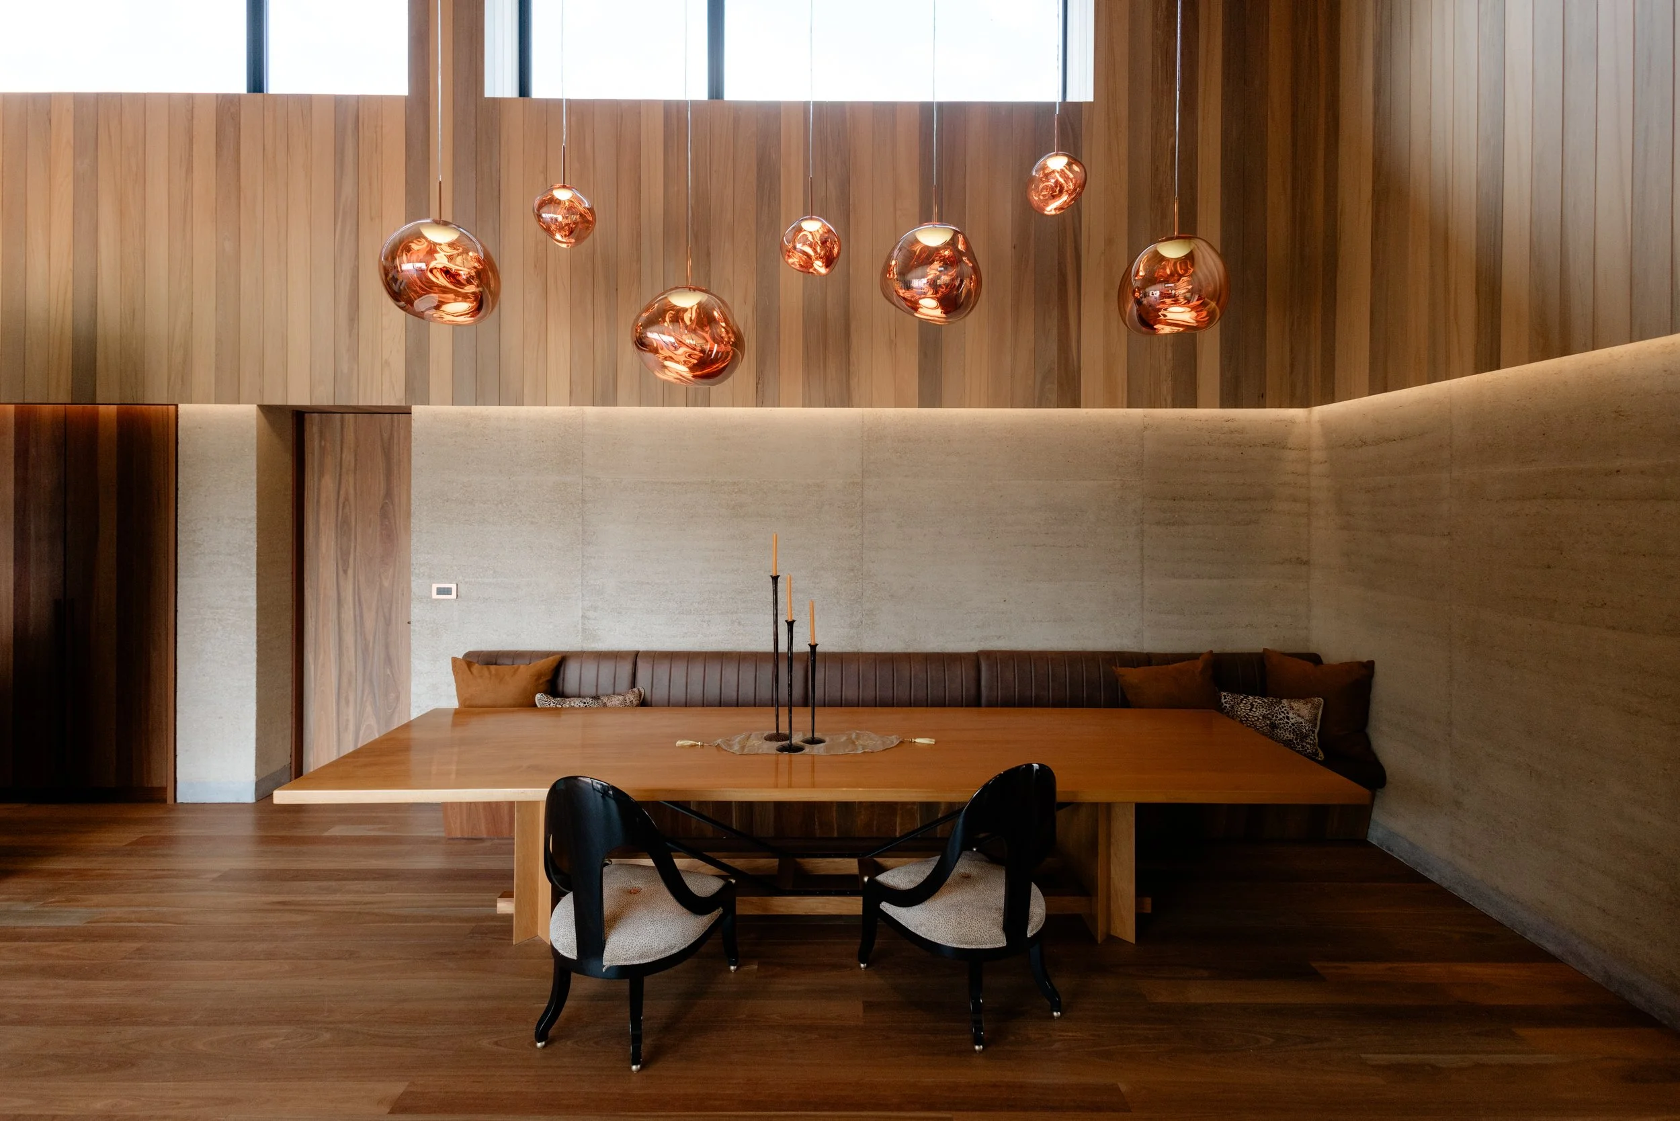
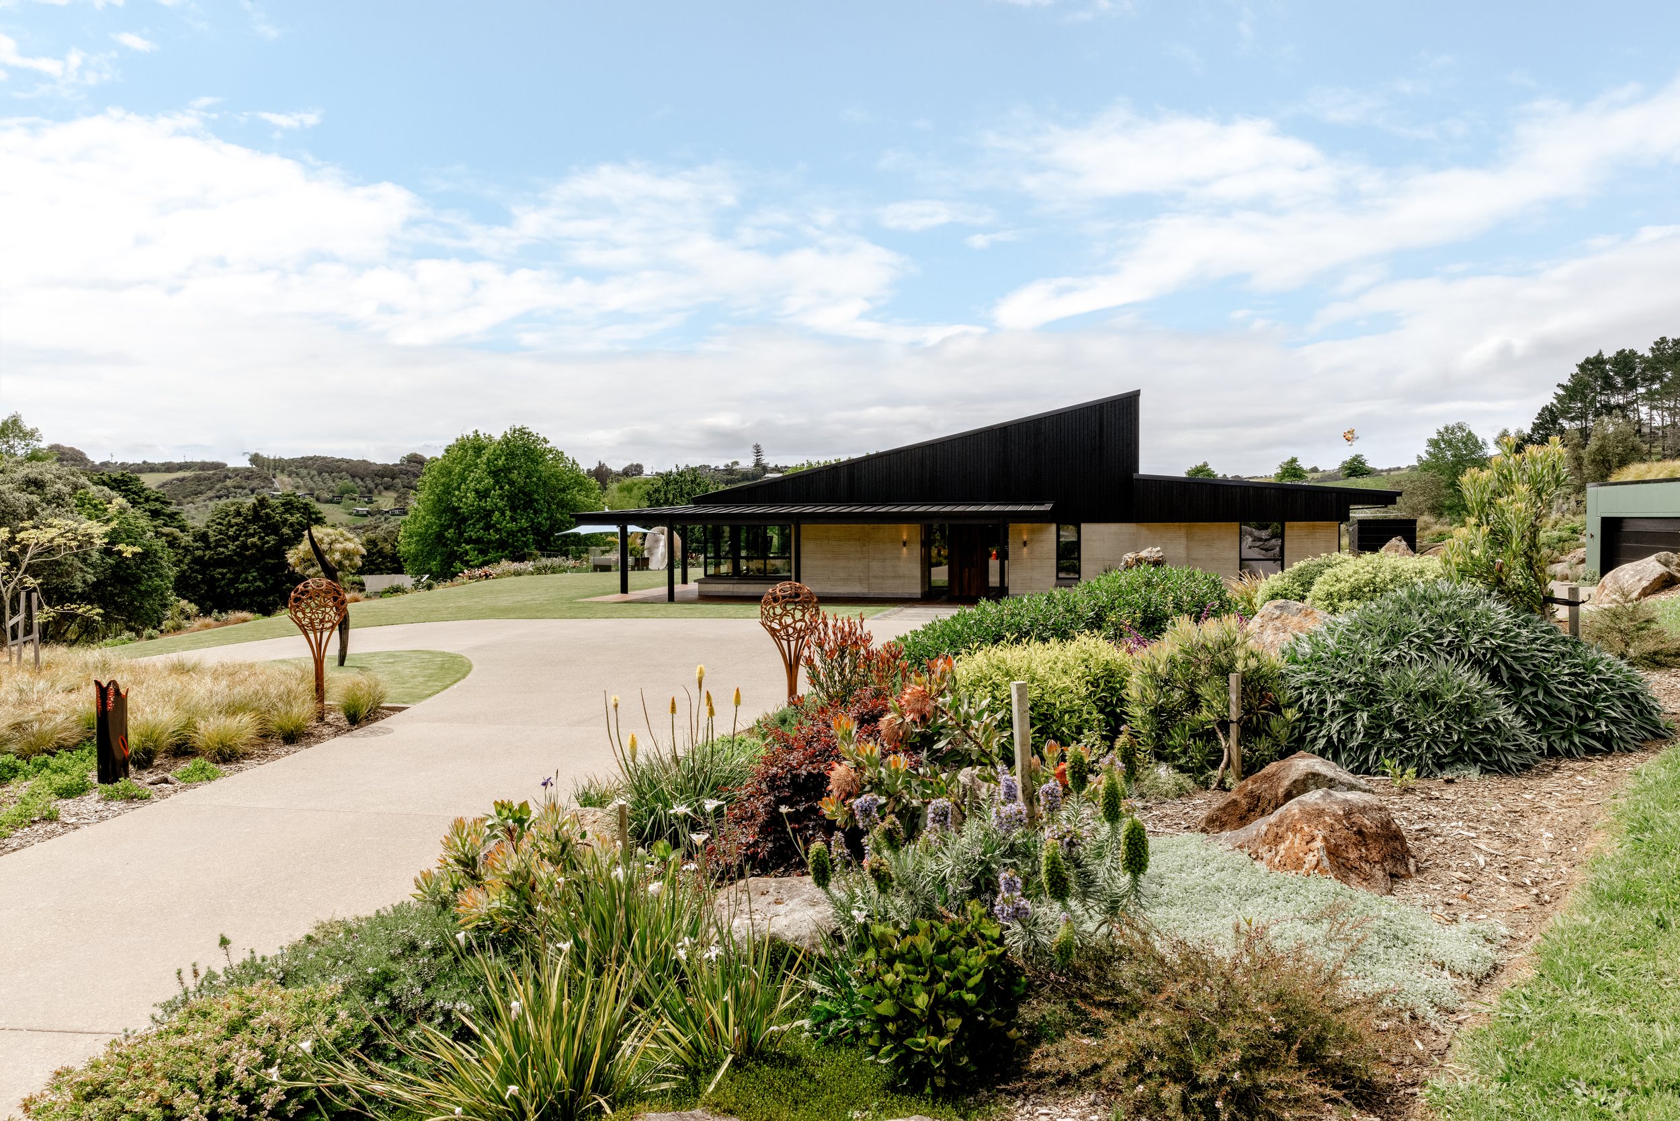
Obsidian House was conceived as a place where the built environment would sit comfortably within its surroundings rather than compete with them. Designed by architect Richard Priest and brought to life by Hamish Dobbyn and the team at Dobbyn Builders, the home has a strong sense of permanence, shaped by natural, tactile materials and a design that responds to its coastal-rural setting.
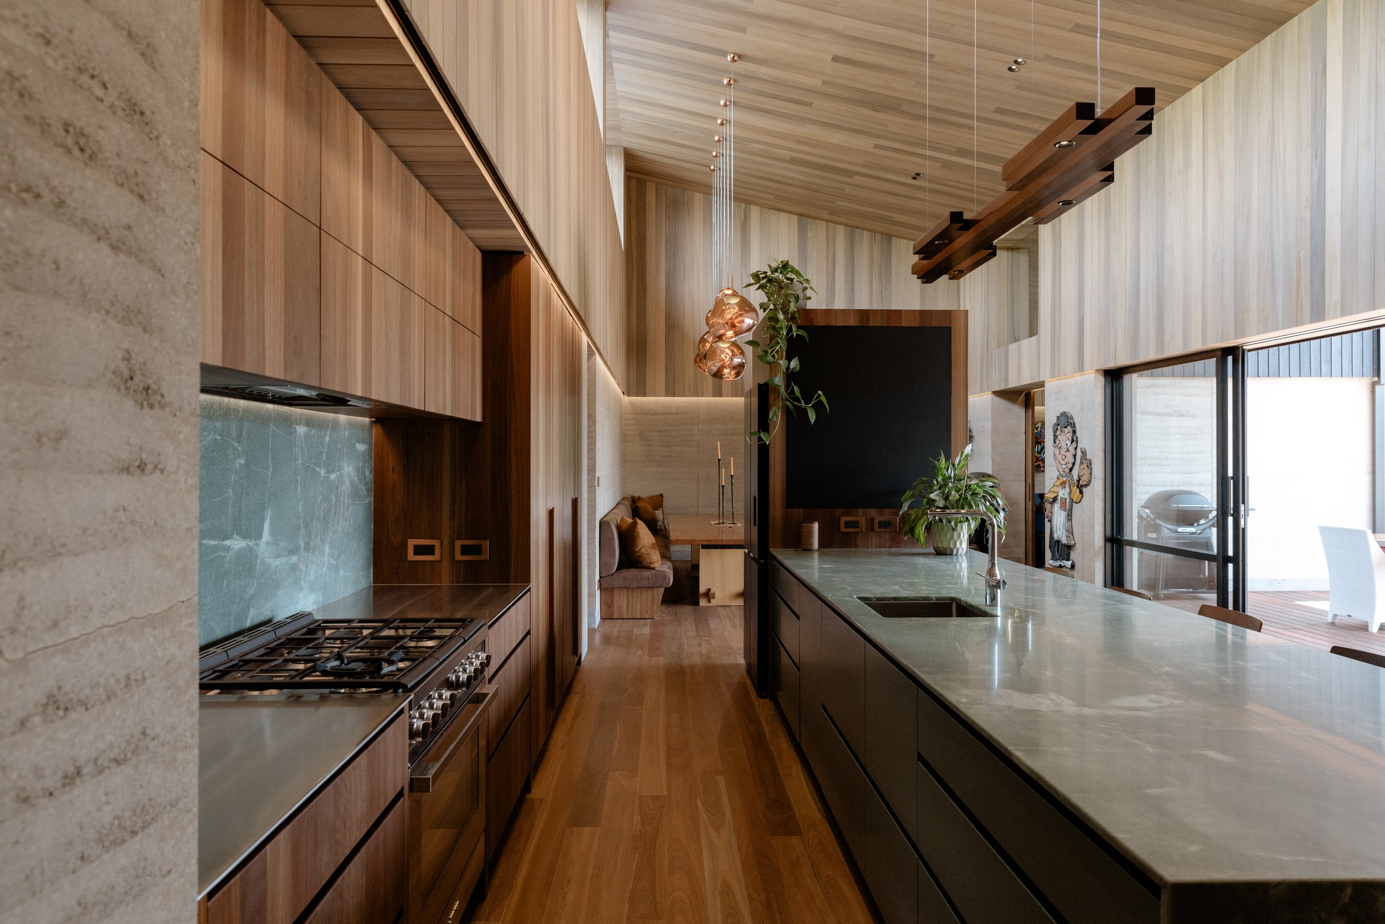
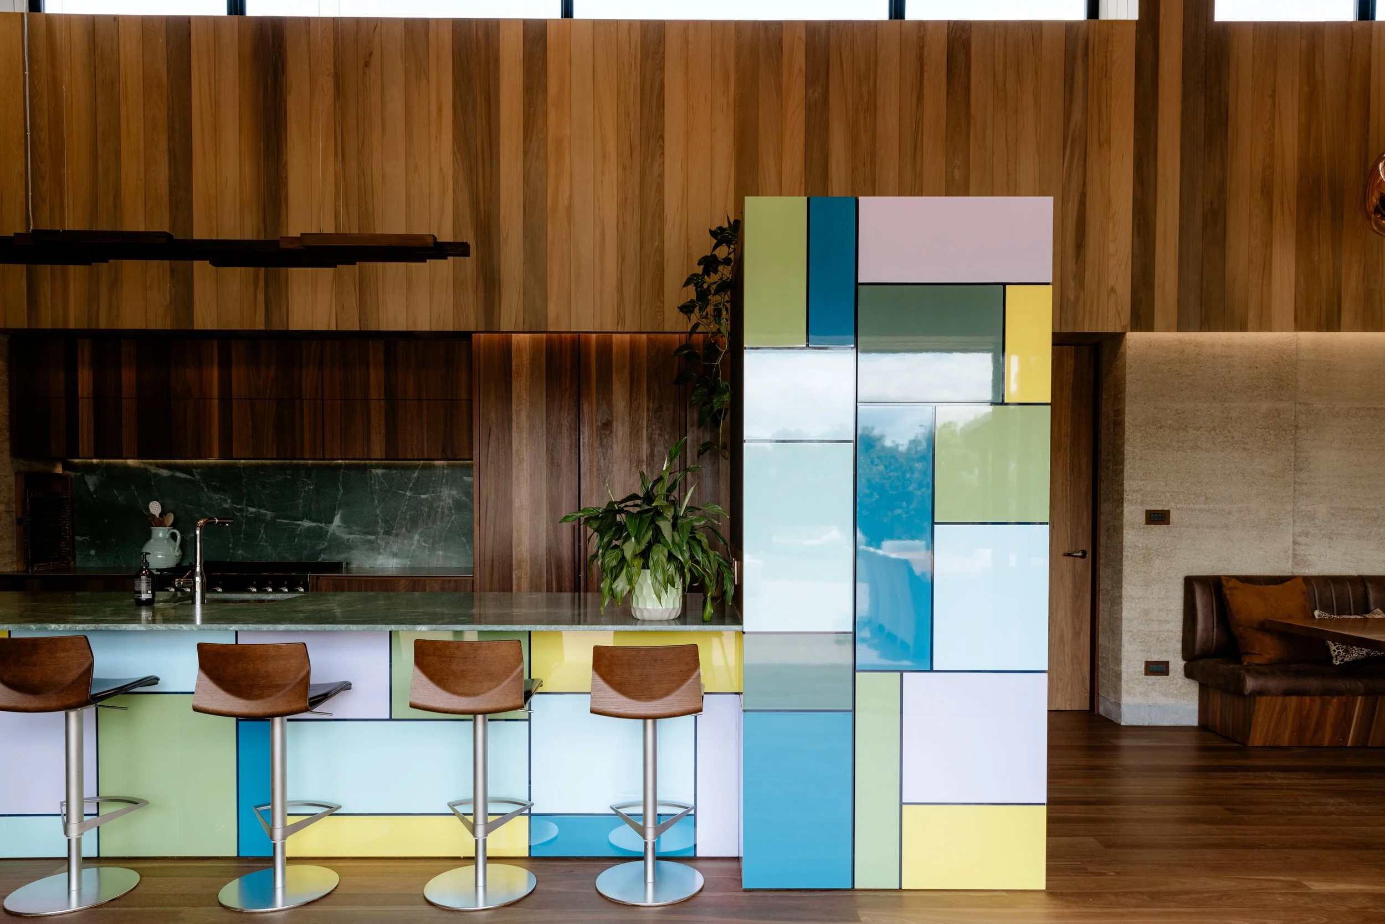
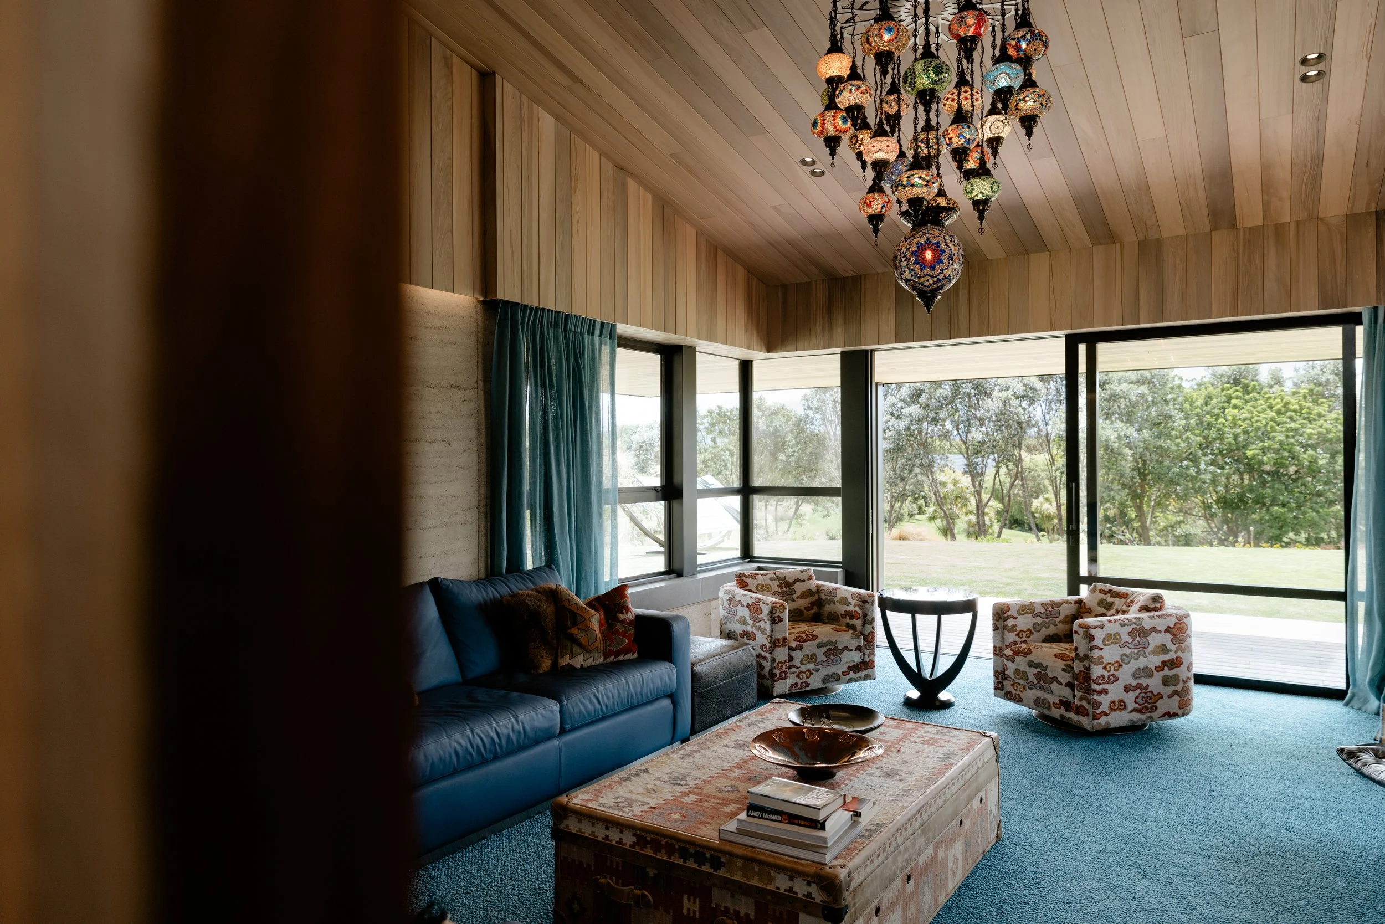
The brief went beyond a beautiful home and focussed on supporting a self- sufficient way of life, with sustainability, resilience and a connection to the outdoors at its core. At its heart is a single-level residence of around 473 square metres, arranged around three distinct living zones. East and west wing lounges sit either side of a central kitchen and dining space, opening generously to the gardens and outdoor living areas.
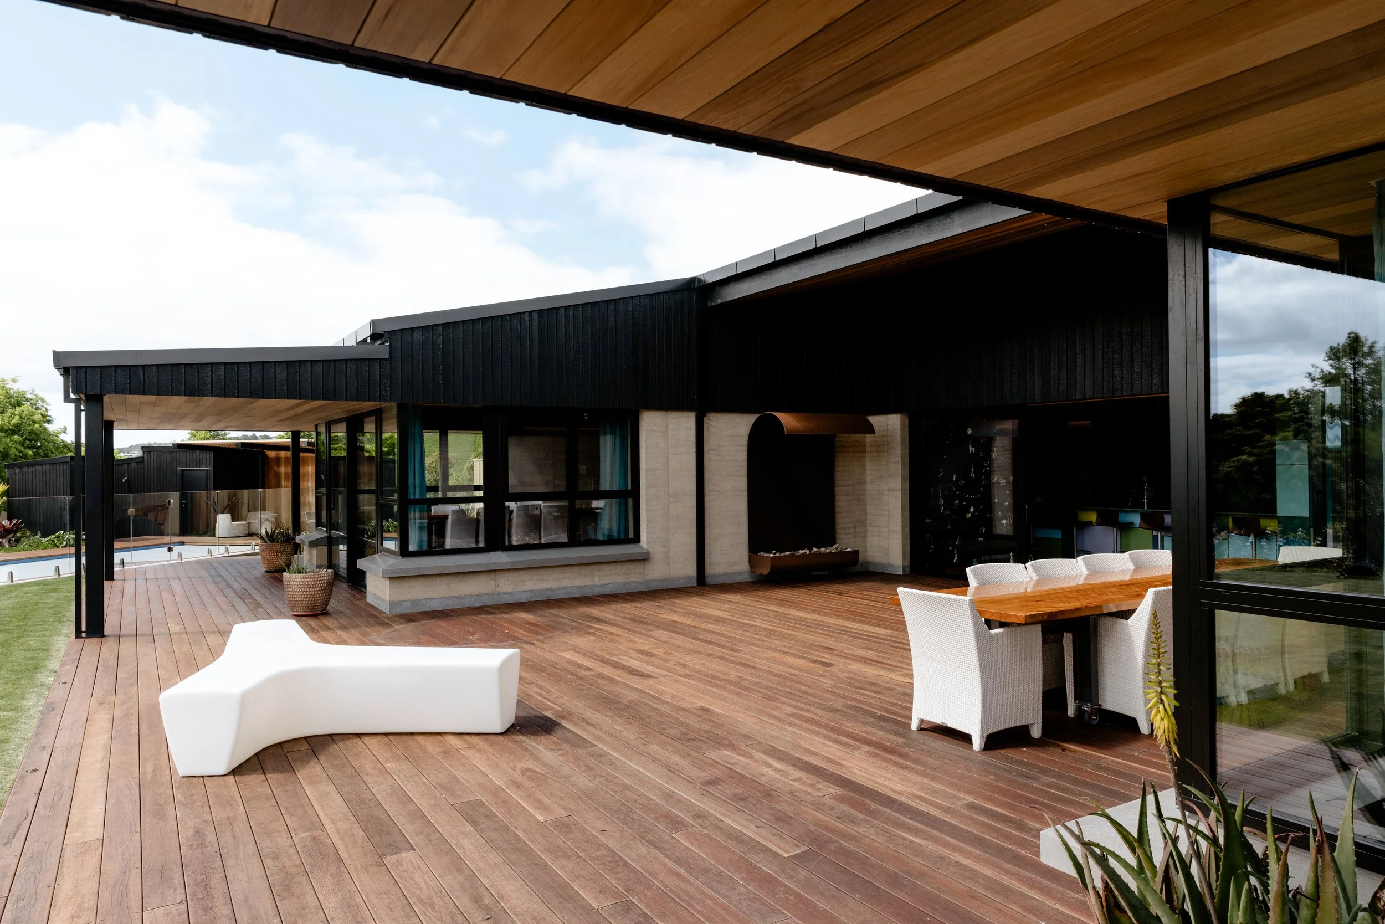
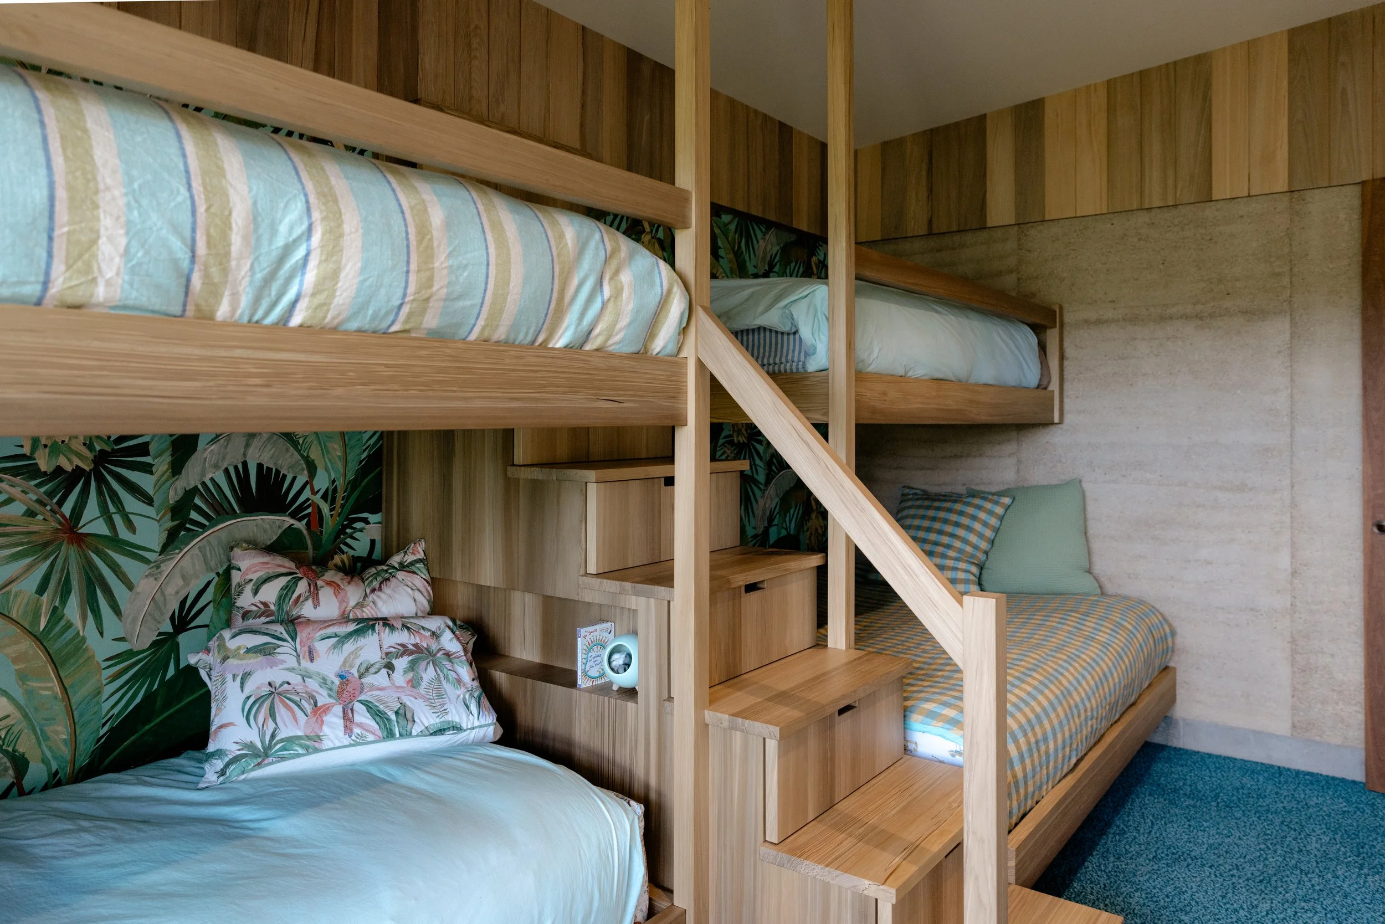
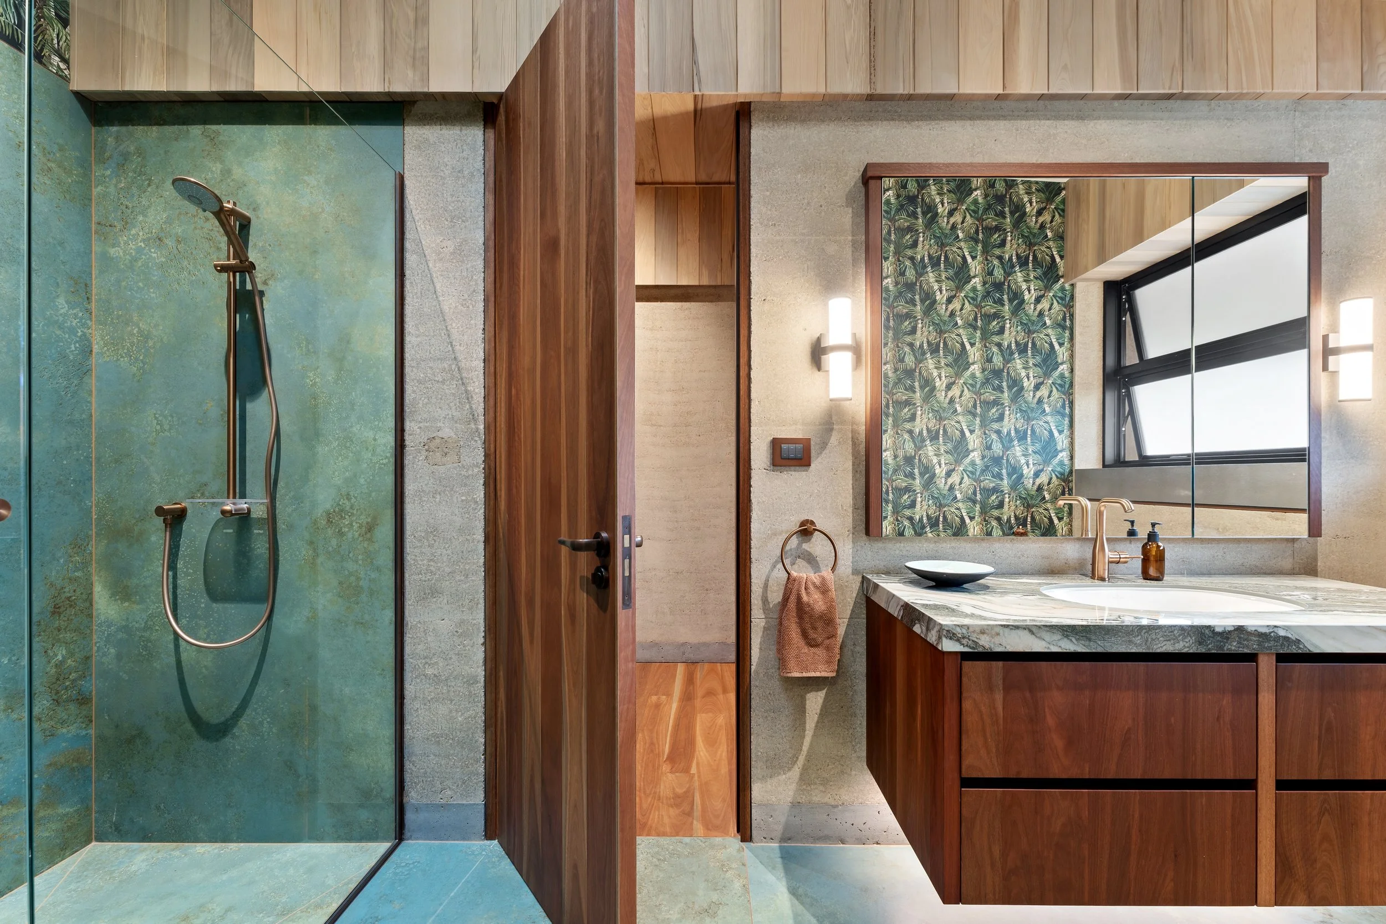
Material choice carries the design. Rammed-earth walls, 450mm thick and reinforced with concrete and steel, bring visual strength as well as thermal mass that naturally regulates the temperature inside. Spotted gum runs through the floors, doors and kitchen cabinetry, while kahikatea lines the ceilings and wall trim. Outside, the rammed earth is paired with Abodo Vulcan cladding and Shou Sugi Ban-inspired detailing, the charred timber chosen to echo the tones of the surrounding canopy and earth.
"The materiality was always intended to feel grounded and connected to the environment," says Hamish. The result is a home that feels contemporary without being overly polished: robust, tactile and designed to age gracefully.
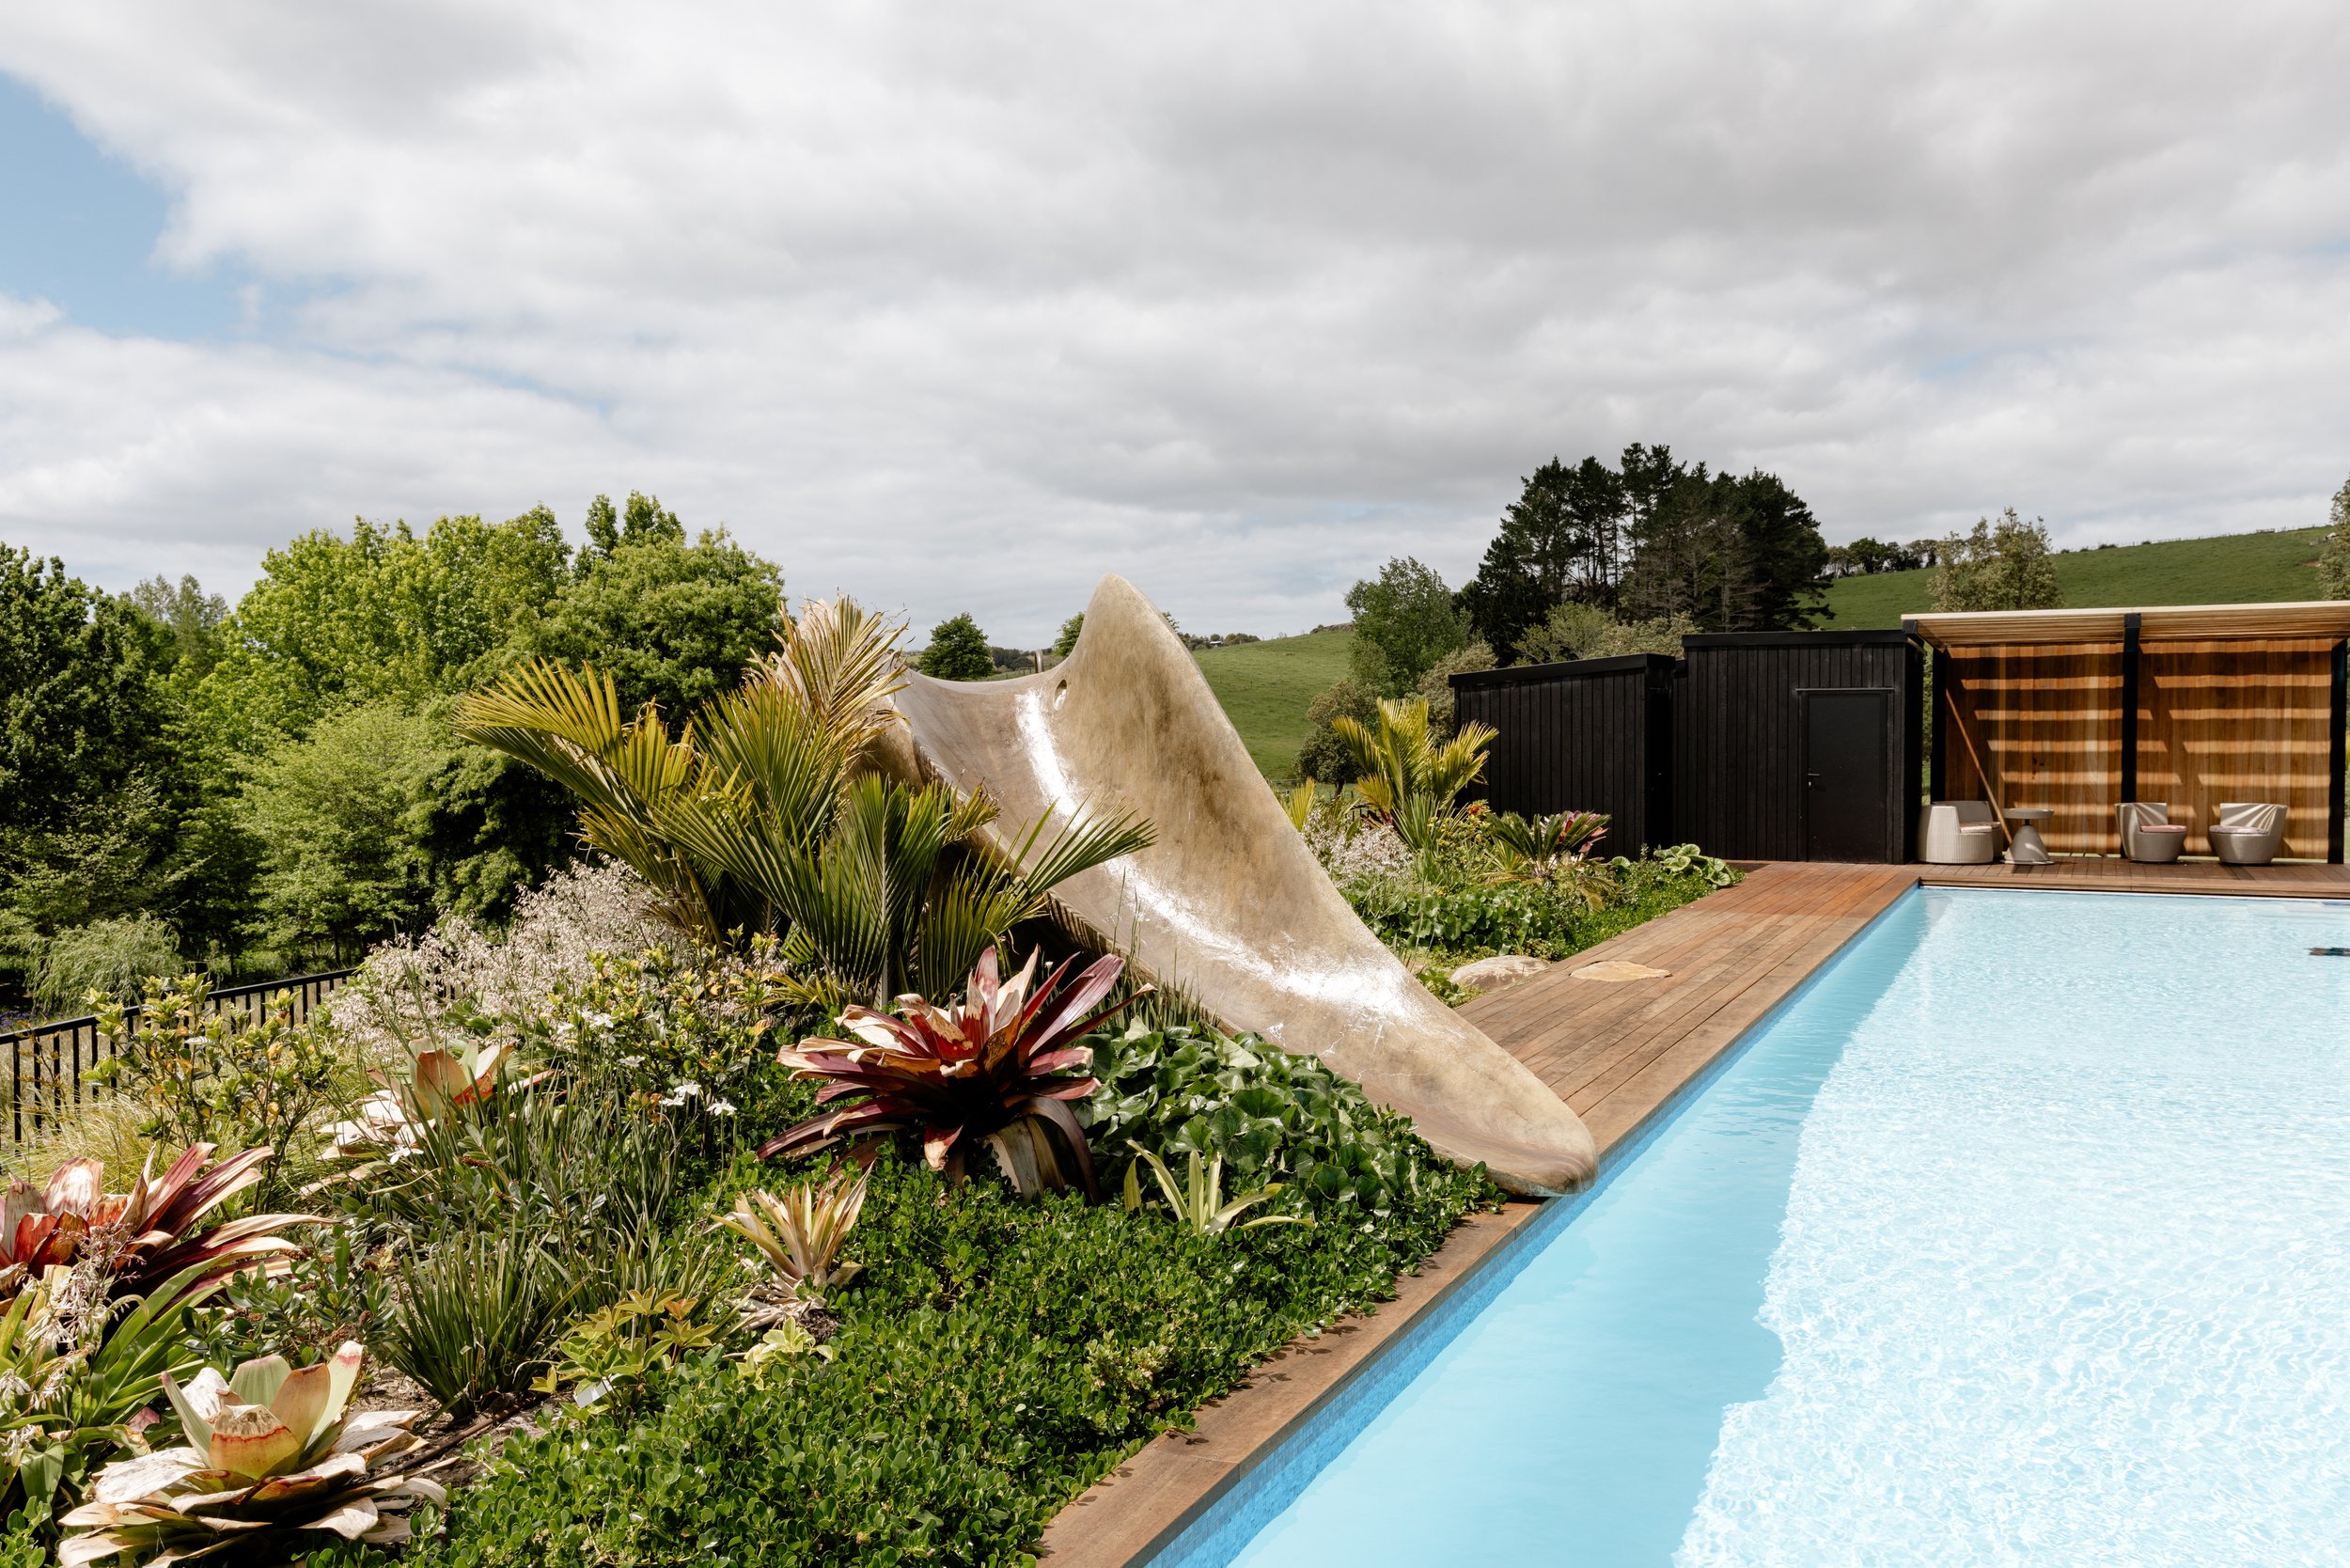
The living spaces spill outdoors through covered and open decks and a 20-metre heated pool, while the master suite becomes a private retreat of its own, opening to a garden, spa area and twin outdoor baths. Beyond the house, five freshwater ponds create tranquil pockets across the property and support biodiversity. An established orchard supplies an extraordinary range of edible produce, with glasshouse and potting spaces reinforcing a garden-to-table way of living.
The estate is as productive as it is beautiful. Eight paddocks support grazing, and an established horse track follows a "Paddock Paradise" approach to equine management that encourages natural movement. A substantial covered equestrian arena brings together a dressage and riding surface, stables, tack room, wash bay and workshop. Separately, a large hangar offers extra workspace, and a self-contained glamping lodge sits beside one of the ponds.
Independence extends to water and energy. Rainwater is harvested from the extensive buildings and supplemented by a consented private bore, with on-site wastewater treatment. A 160-panel solar array and 75kW battery storage supply the property’s electricity needs, alongside solar-assisted heat pumps, full underfloor heating and a Rayburn wood-fired system.
Around 500 metres of water frontage completes the picture, with a private jetty and floating pontoon connecting the estate directly to the coast. The culmination of a vision where all elements work together. House, landscape, water, gardens and energy systems have been treated as one interconnected environment, creating a contemporary home shaped by the land it occupies.
Obsidian House, at 97 Sharp Road, is now for sale through Bayleys Matakana with Kellie Bissett.
027 530 6843 | bayleys.co.nz/1225010